
Alda Capi Architecture
Alda Capi Architecture is an Award Winning Architecture and Design Studio based in Danville California.
STUDIO
Alda Capi Architecture designs exceptional spaces that elevate experiences. Led by Harvard Graduate School of Design alumna Alda Çapi, our award winning practice brings over 20 years of expertise to Danville, Northern California, and beyond. We maximize the value of your investment through an efficient system that unifies architecture and interior design into one streamlined process for the residential projects that we take on.
Recognized with prestigious honors like the AIASF Merit Award and Europe’s 40under40, our portfolio spans custom residential builds, modern additions, transformative remodels, and commercial developments. Whether designing a home remodel or a complete indoor outdoor modern sanctuary, we blend a rigorous academic foundation with design led collaboration. From initial concept through permitting and final construction, Alda Capi Architecture is the project advocate and assists clients throughout the process, delivering elevated design.
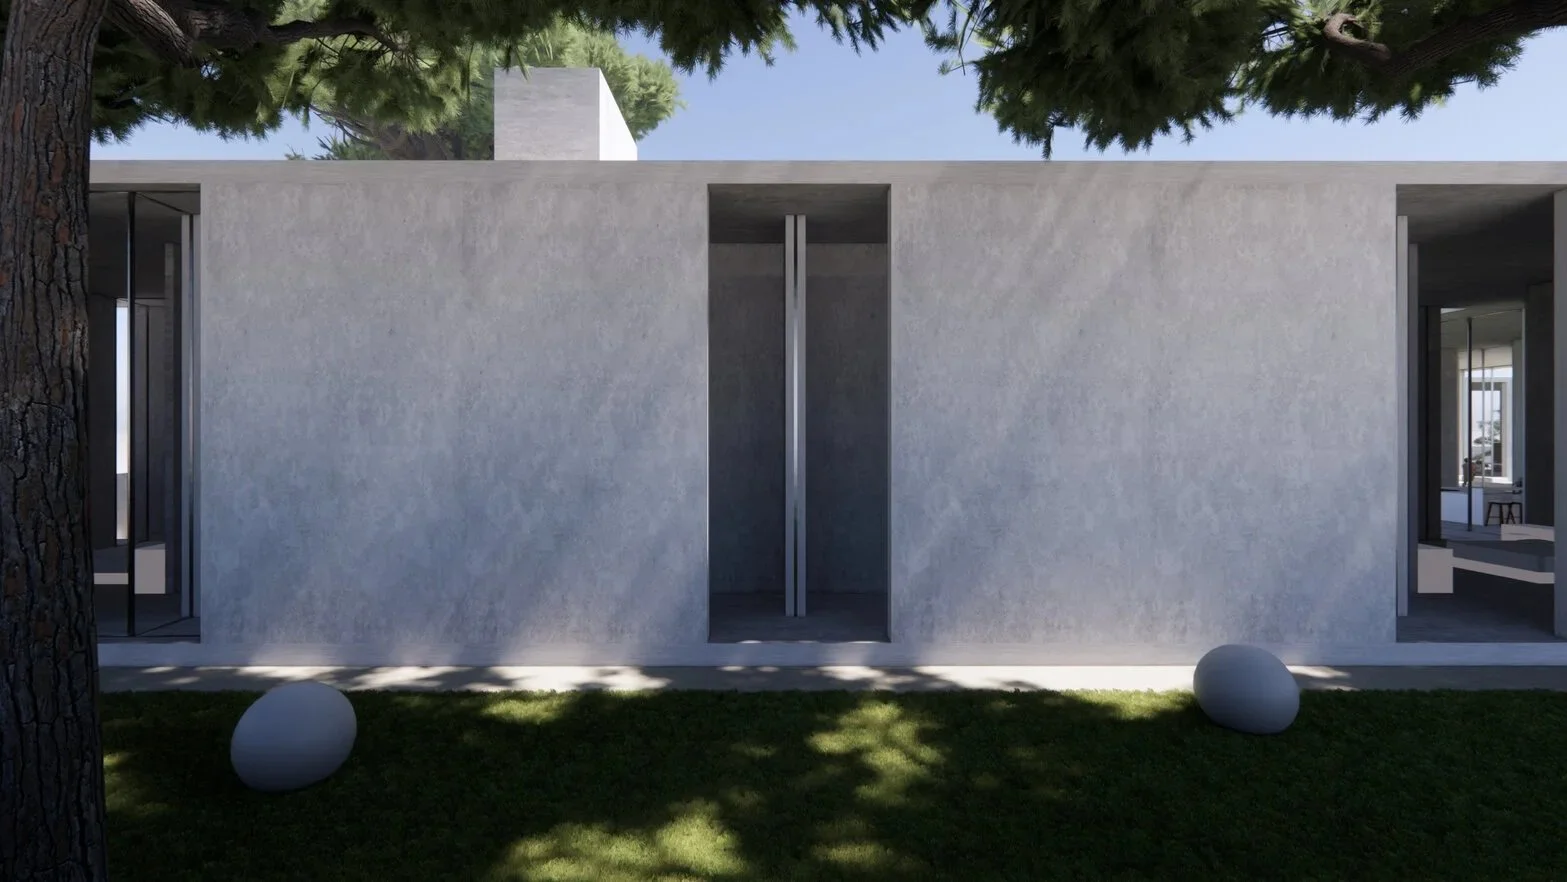
Garden House. Custom modern residential exterior design blending minimalist architecture with the natural landscape in Northern California.
PRINCIPAL
Alda Çapi is a licensed architect and visionary designer who founded Alda Capi Architecture to bring world class design excellence to every project. With two decades of experience across diverse project types, Alda has consistently delivered outstanding architectural quality that has gained international recognition and publication.
Her commitment to design innovation has been celebrated with prestigious honors including the AIASF Merit Award from the American Institute of Architects San Francisco and the GADA First Place Award. She was also named a recipient of the Europe 40under40 Architecture and Design Award, recognizing her as a leader shaping future environments, and was shortlisted for the WAN Female Frontiers Emerging Architect of the Year.
Alda holds a Master of Architecture from Harvard University Graduate School of Design, where her work was nominated for the Thesis Award. She earned her Bachelor of Science in Architecture Summa Cum Laude from Lawrence Technological University as the top graduate of the university. Before founding her practice, she honed her expertise at acclaimed national studios including NADAAA, Kennedy Violich Architecture, Lowney Architecture and Studios Architecture. She is licensed to practice in California and Massachusetts.
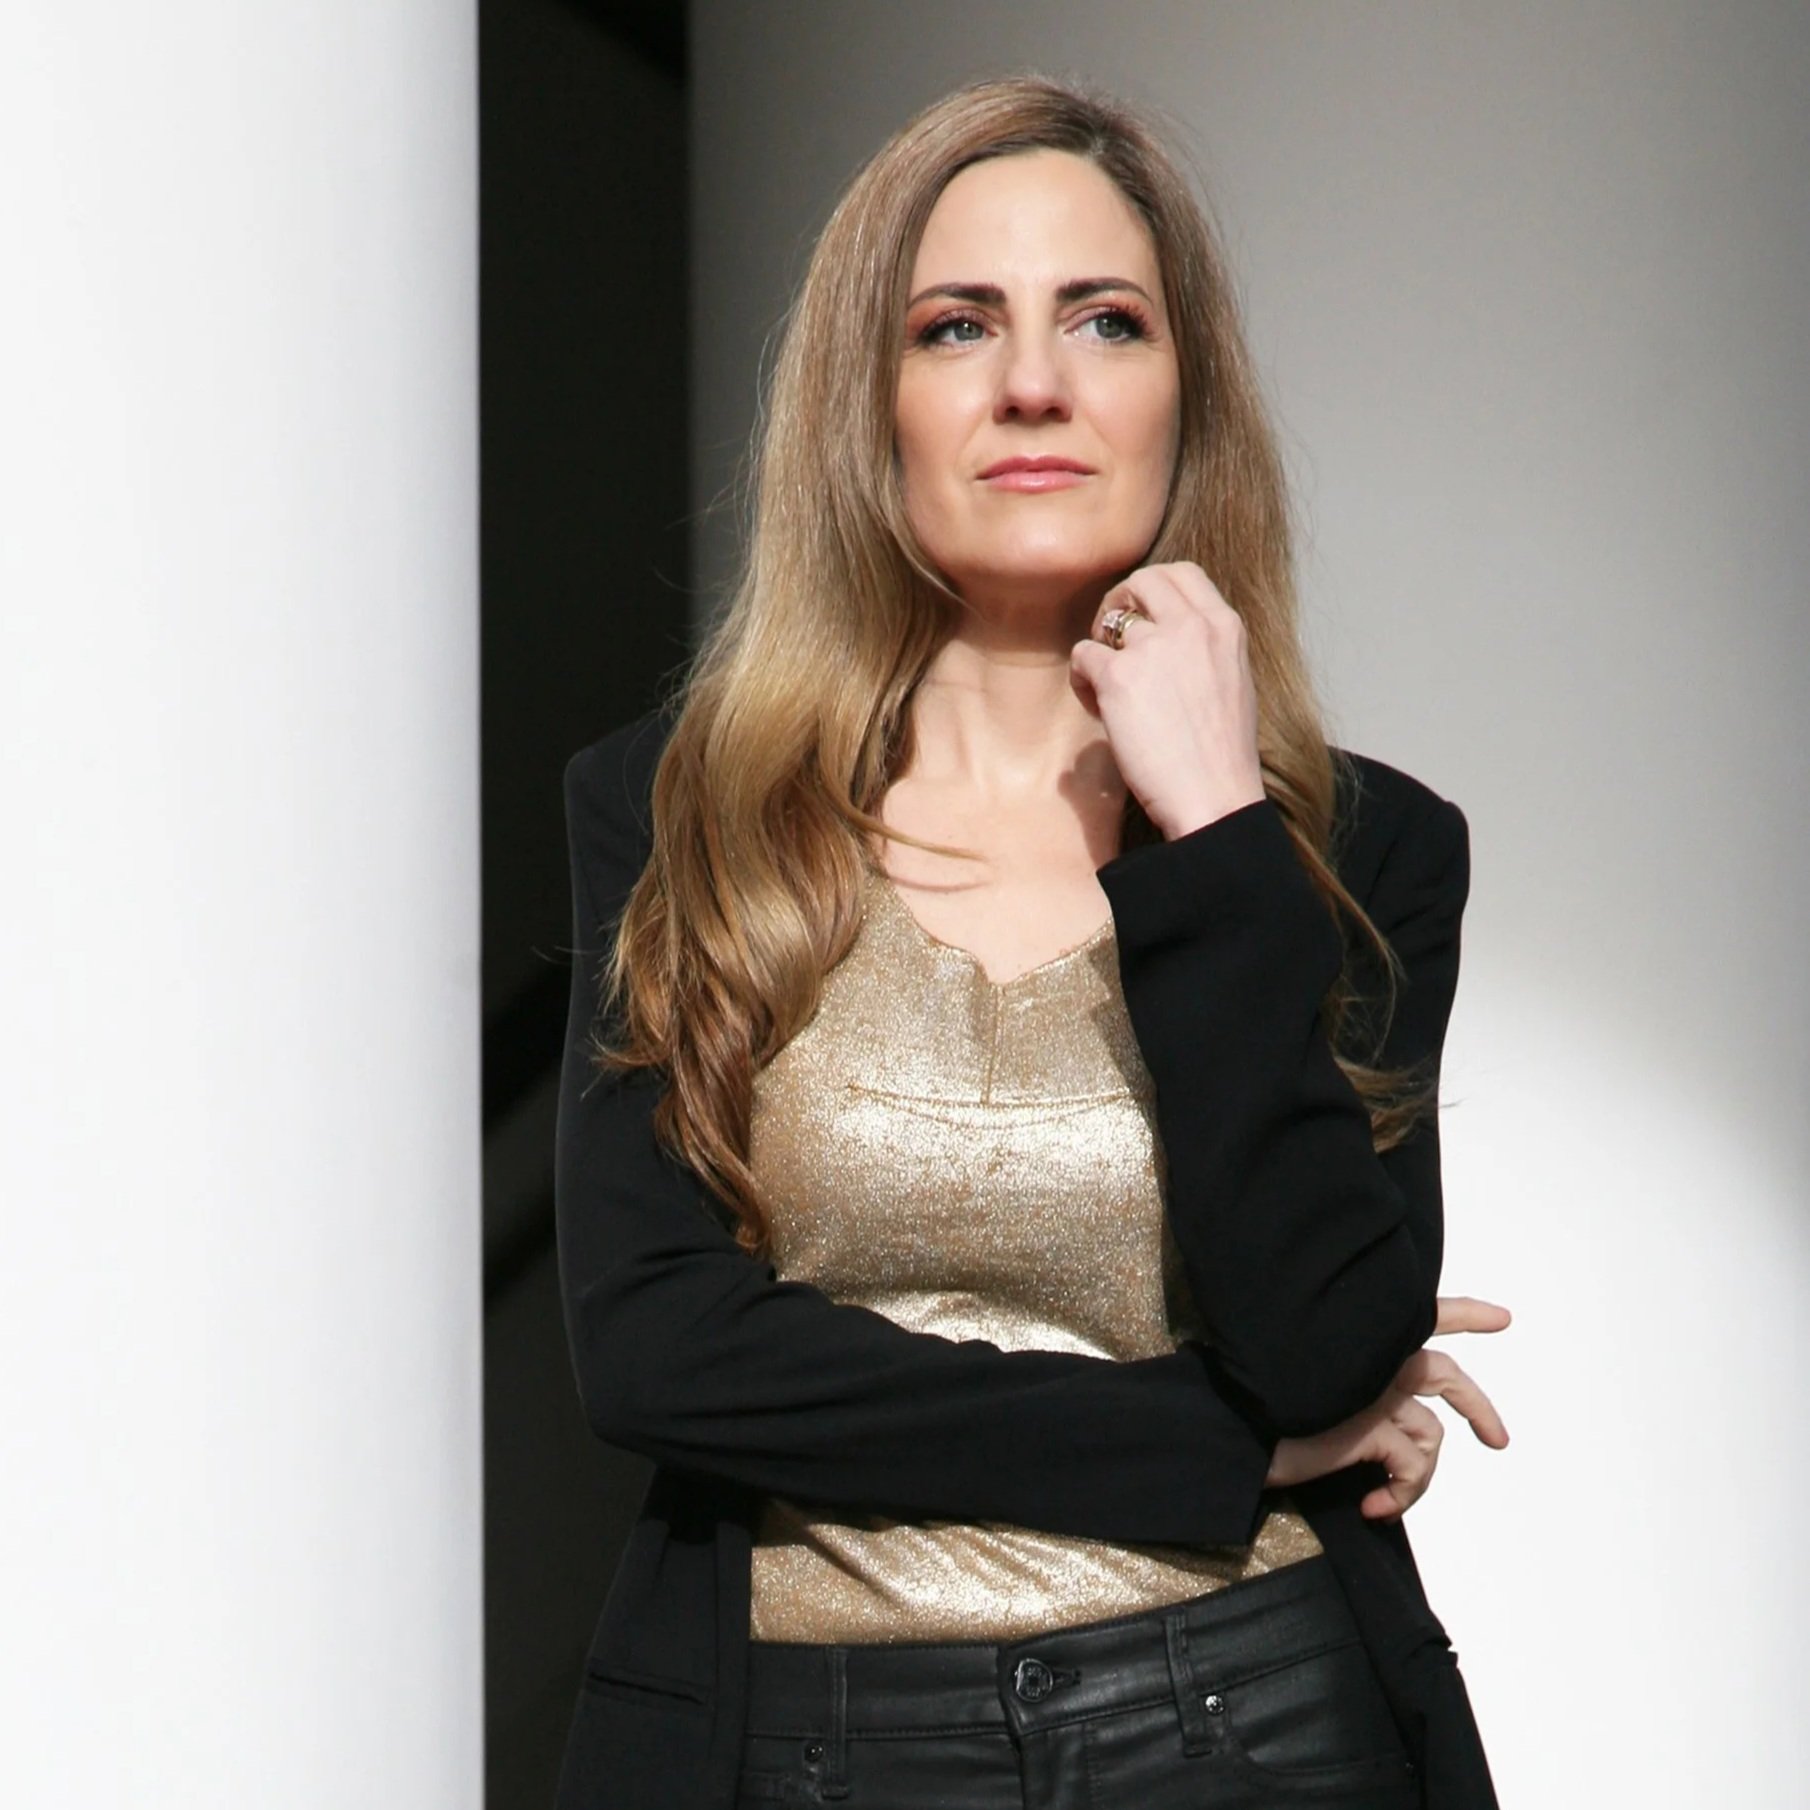
Alda Capi, Owner and Principal Architect at Alda Capi Architecture based in Danville, California.
VALUES
Connecting Nature and Architecture Seamlessly blurring the lines between interior environments and the natural world.
Creating Poetic and Functional Spaces Designing personalized spaces around how owners uniquely live, work, and socialize.
Context and Site Specificity Designing with a deep respect for the local culture, climate and unique landscape of each property.
Meticulous Detail Protecting the integrity of the design from the macro architectural scale down to the finest details.
PROCESS
We guide your project from initiation to final built reality. Our process and approach follows professional AIA architectural standards while remaining collaborative, ensuring your unique goals, budget and schedule are aligned. To convey the vision we utilize a mix of hand sketches, physical models, material samples and 3D visualizations. We communicate blending convenient online sessions with in person meetings at the project site, local showrooms, or at our Danville studio.
Schematic Design This phase is all about the big picture vision. We explore creative concepts, spatial layout options and multiple plan iterations. By listening closely to your needs, we narrow the ideas down to one solution that defines the plan layout and design intent of the future space.
Design Development This phase refines the design details and begin coordinating with consultants. We guide the project through the local planning department and work alongside trusted contractors to gather ballpark pricing, ensuring your design and budget stay perfectly balanced. To make the process tangible and exciting, if applicable we also curate visits to local showrooms to begin exploring material options.
Construction Documents and Permitting The approved design is translated into a highly detailed set of technical drawings and specifications. This step involves product research to finalize finishes and fixtures. We handle the building permit process at the end of this phase, acting as your direct advocate with local municipal departments.
Construction Administration Our partnership continues long after the drawings are complete. We conduct focused site observations at key milestone moments during construction, collaborating directly with your general contractor. Our role is to protect the integrity of your project, ensuring the craftsmanship aligns perfectly with the design intent.
COLLABORATION
Projects thrive on strong partnerships that are built on trust, respect, and kindness. Exceptional design emerges from a collaborative process where the project goals and constraints transform into big ideas and a clear vision for the project. We focus on clear communication, active listening, and problem-solving through design.

Courtyard House. Elevated interior architecture emphasizing seamless indoor-outdoor living.
TESTIMONIALS
"Alda's process is thorough and thoughtful, and we never felt rushed. Her attention to detail in drafting our permit set led to a quick 5 day permit approval from the city with no comments. She completely pours her heart and soul into her projects, and her work is beyond our expectations. I can't wait to see our vision completely come to life." Mary | Residential Client
"Alda Capi is fabulous. Her organizational skills and attention to detail are truly remarkable. She became deeply familiar with all the complex laws and regulations governing our school, so that she could intelligently design a space that meets state regulations as well as city and fire codes. She is a creative thinker with unique ideas, and she made the entire process smooth and enjoyable." Sonna | Commercial Preschool Client
"Alda is a great architect who is incredibly organized, detail oriented and a pleasure to work with. She not only provided the design for our addition but also helped us through the contracting processes and general contractor selection. She took many of our concepts and made them even better, and she was always accommodating to our busy schedule. We would recommend her to anyone." Maury | Residential Client