
Alda Capi Architecture
Danville Summer Hill House
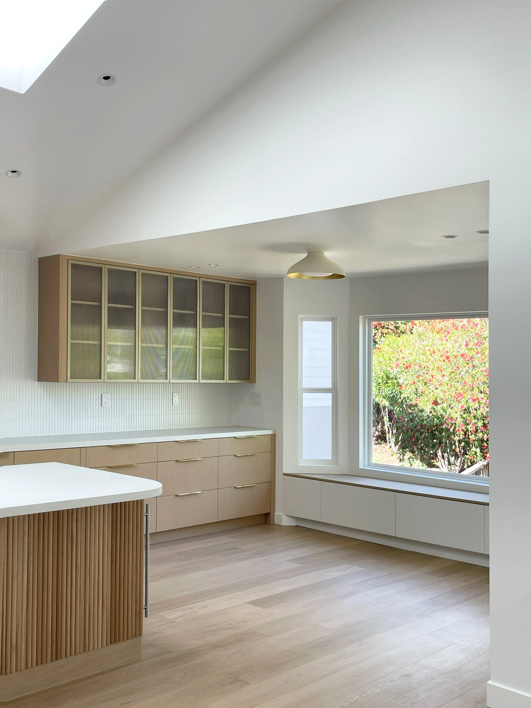
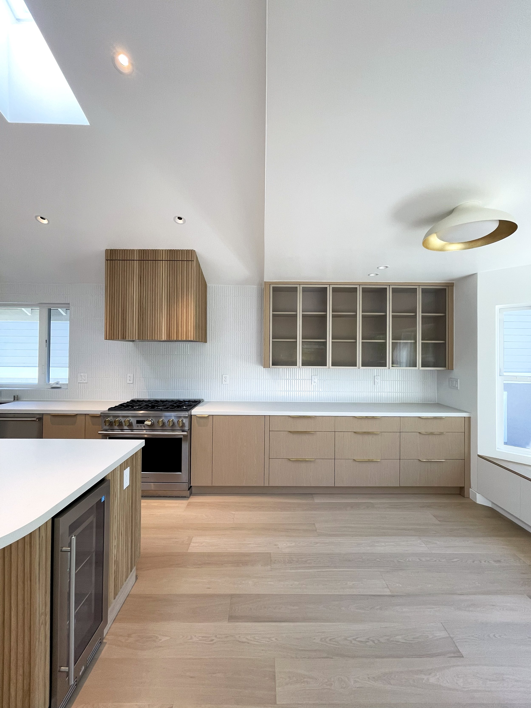
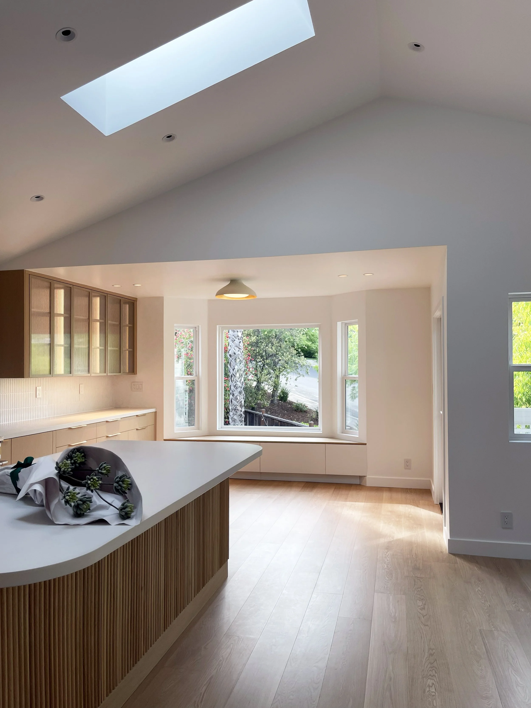
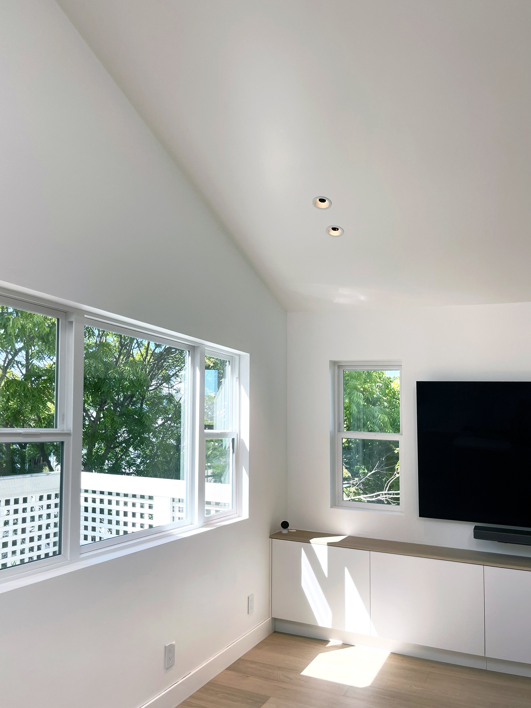
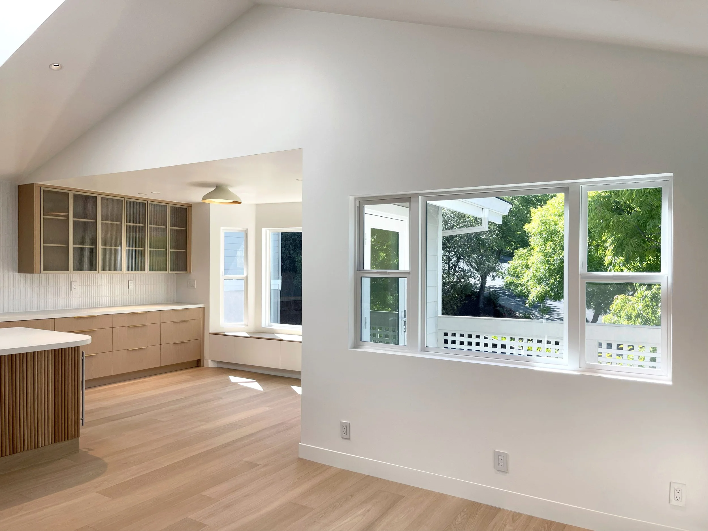
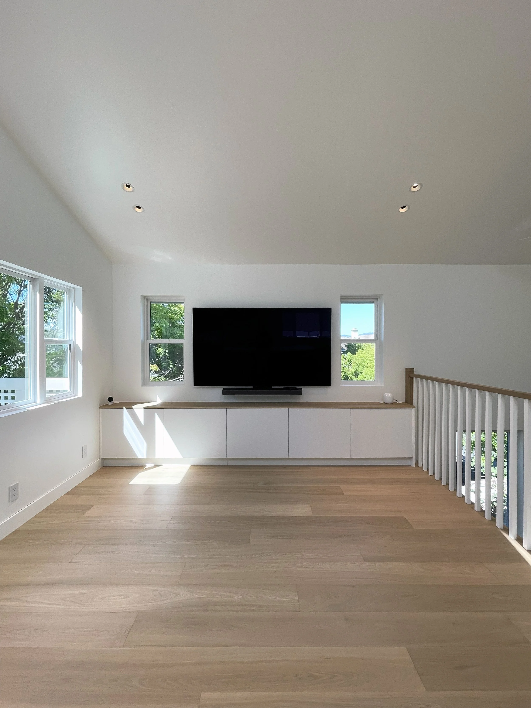
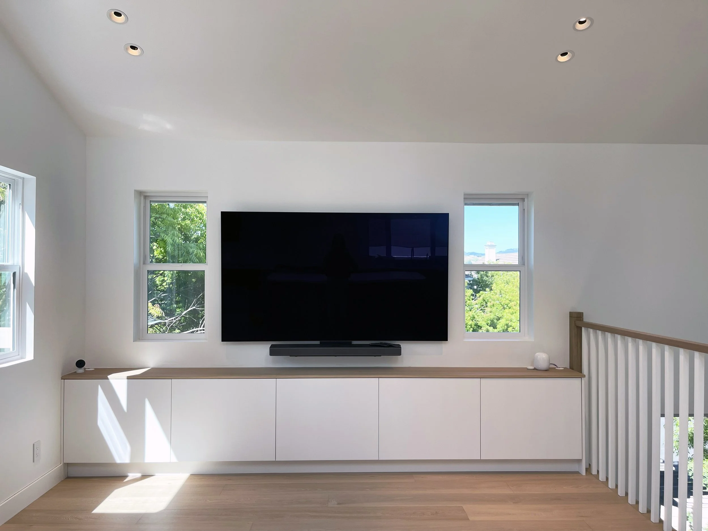
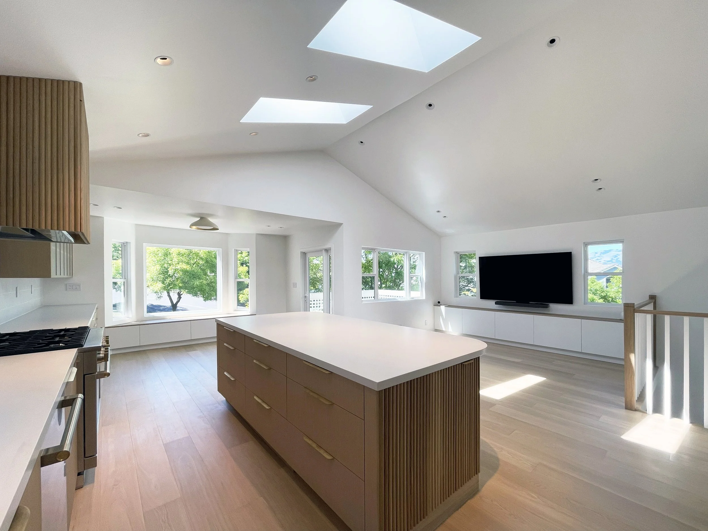
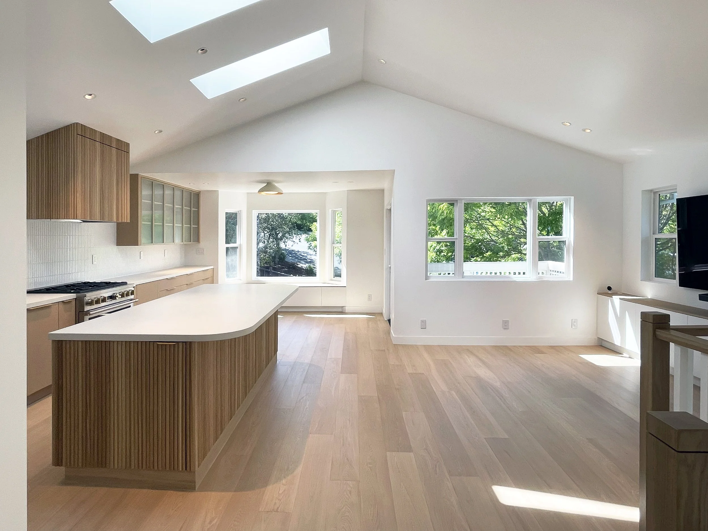
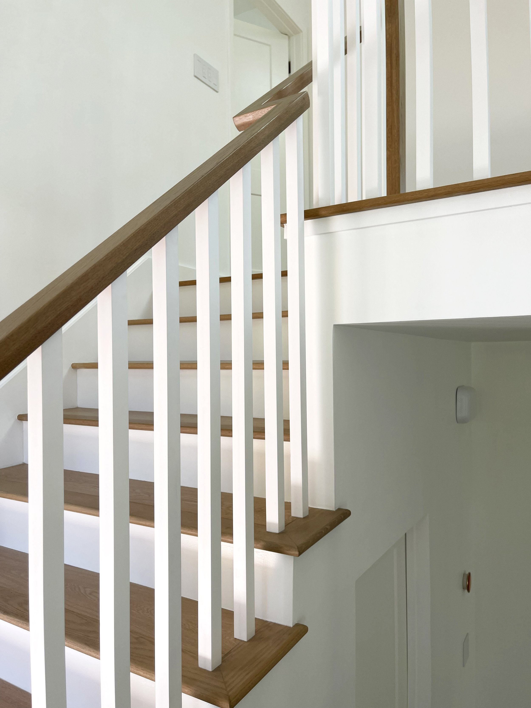
The Danville Summer Hill House has a Japandi inspired vibe that is minimal, light, and bright, focusing on natural materials, reflections, views, and the layering of simple textures to enrich the space. By removing the awkward geometries of the original 1980s interior and relocating spaces, the house is transformed into a forever home that reflects the values and aesthetics of the homeowners.
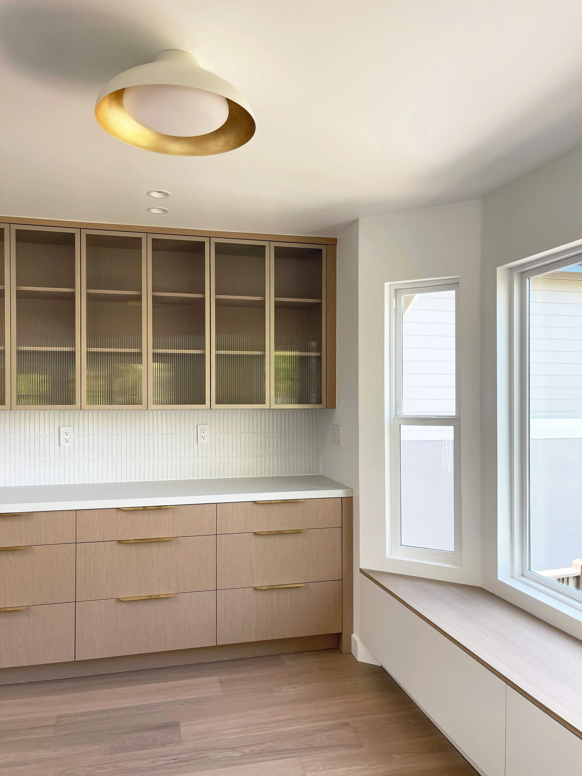
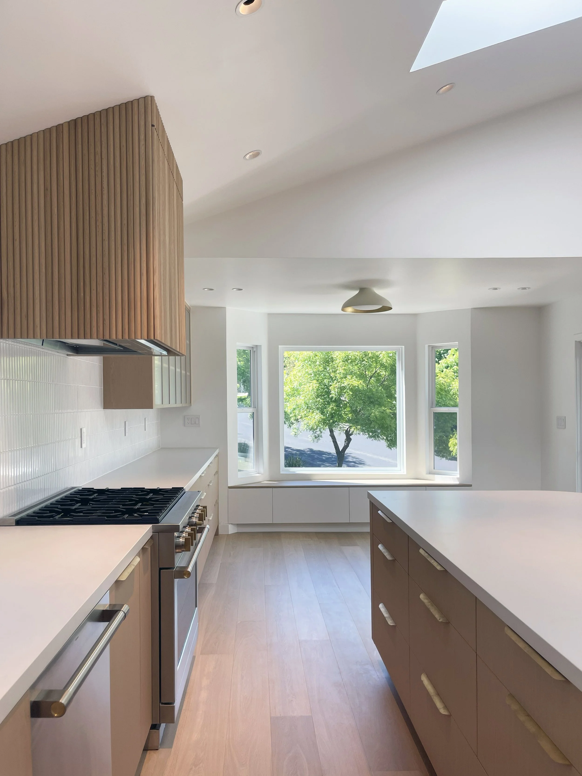
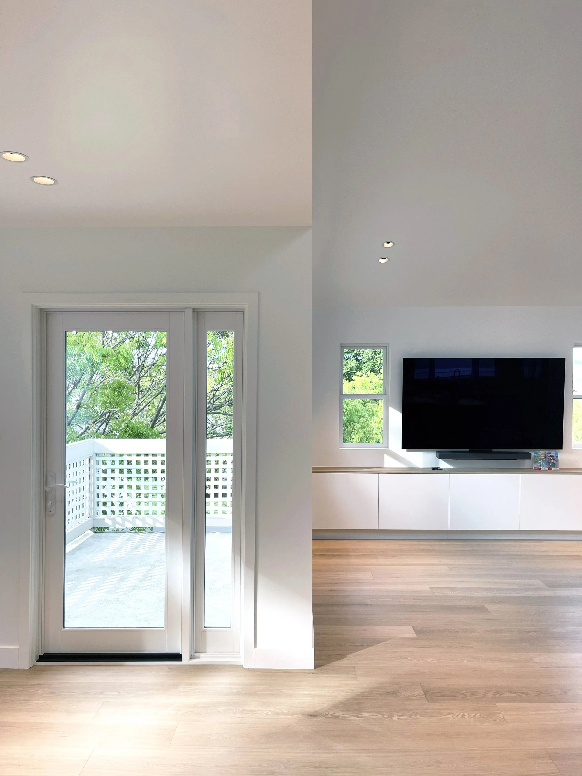
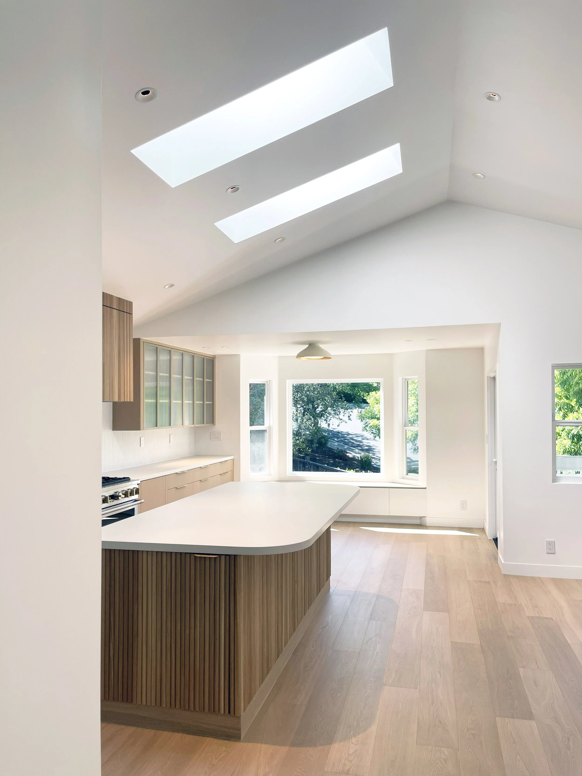
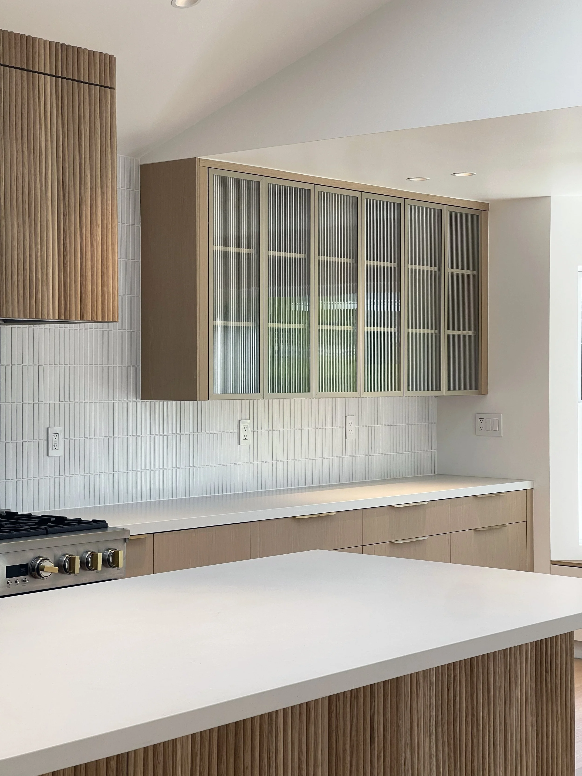
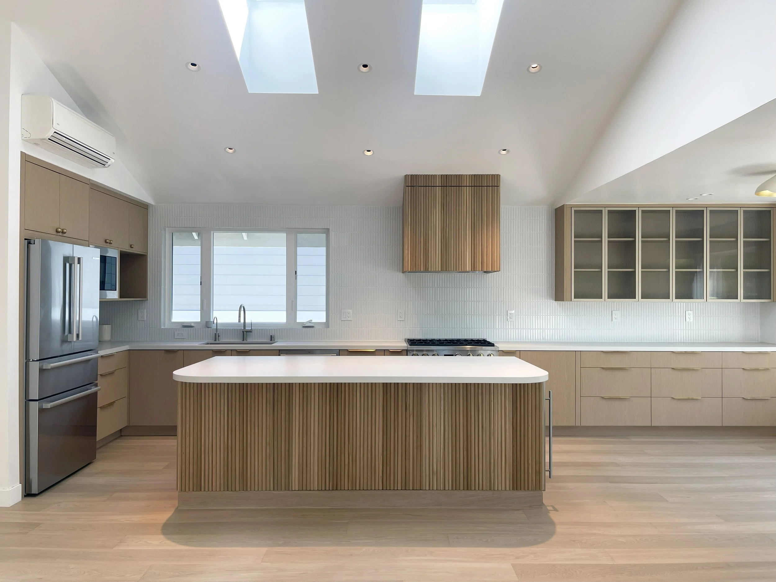
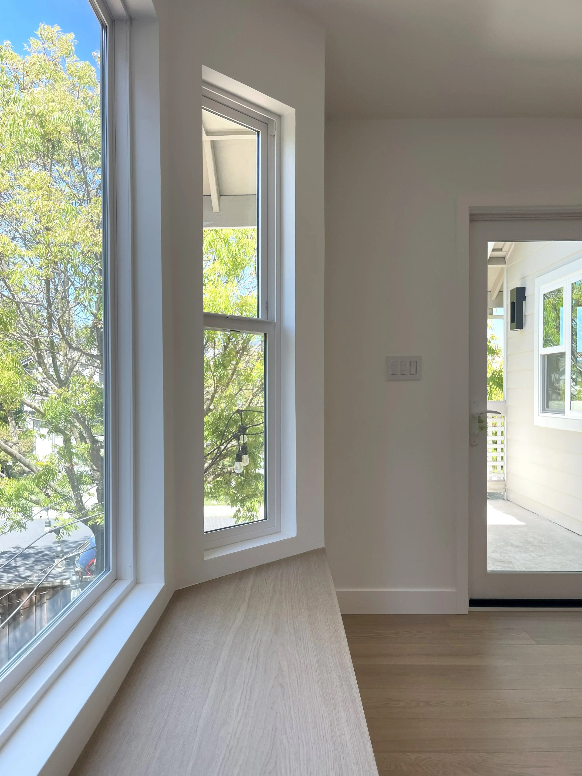
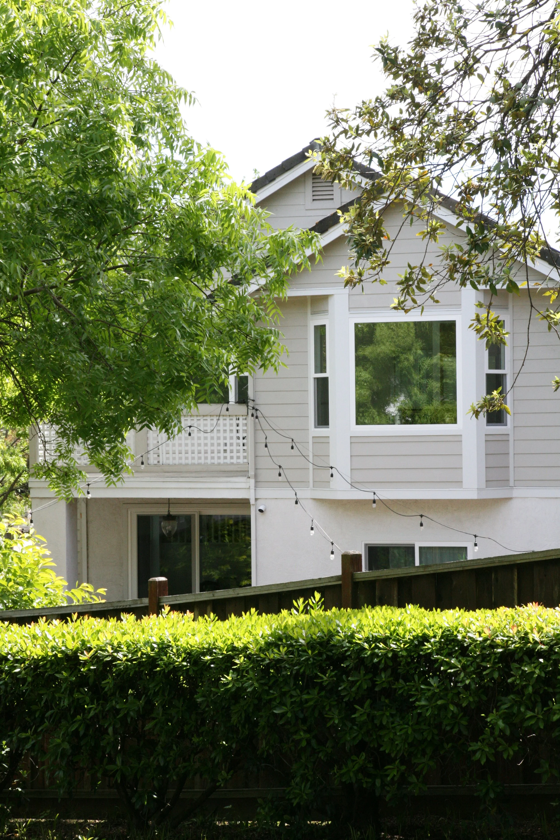
The intent is to make the best use of the space, to improve circulation flow, and to maximize natural light and exterior views. The kitchen and dining room locations are swapped, placing the kitchen in the deeper space so it can serve as the heart of the house, overlooking all areas. The dining area now enjoys better access to the balcony, abundant light, and a bay window with a bench framing the outdoor greenery.
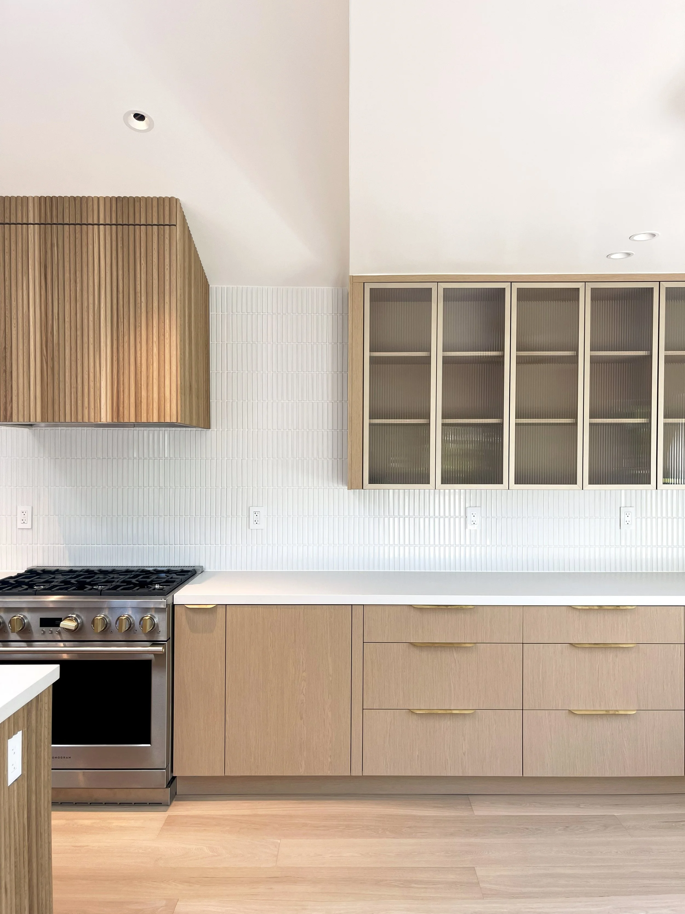
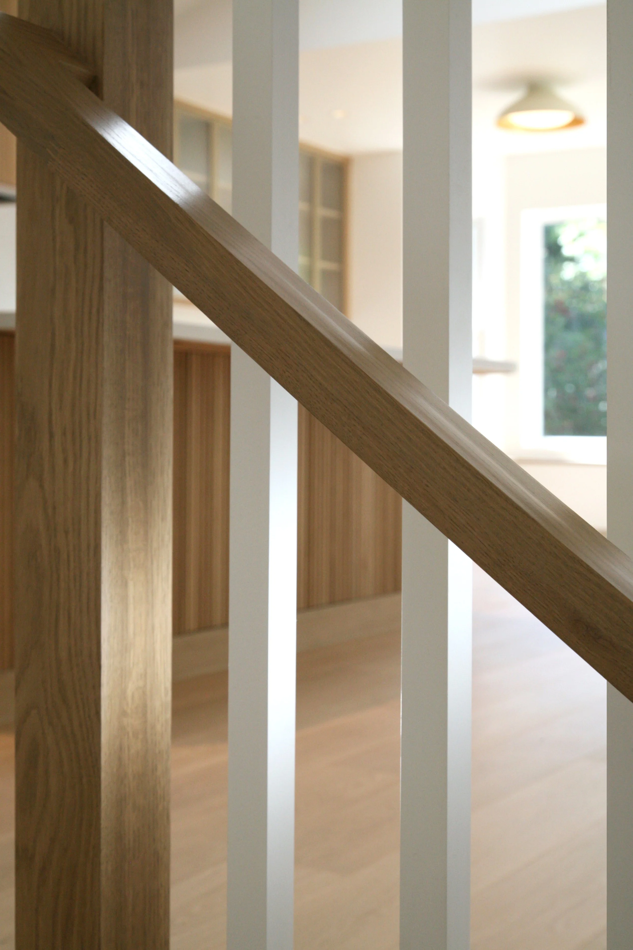
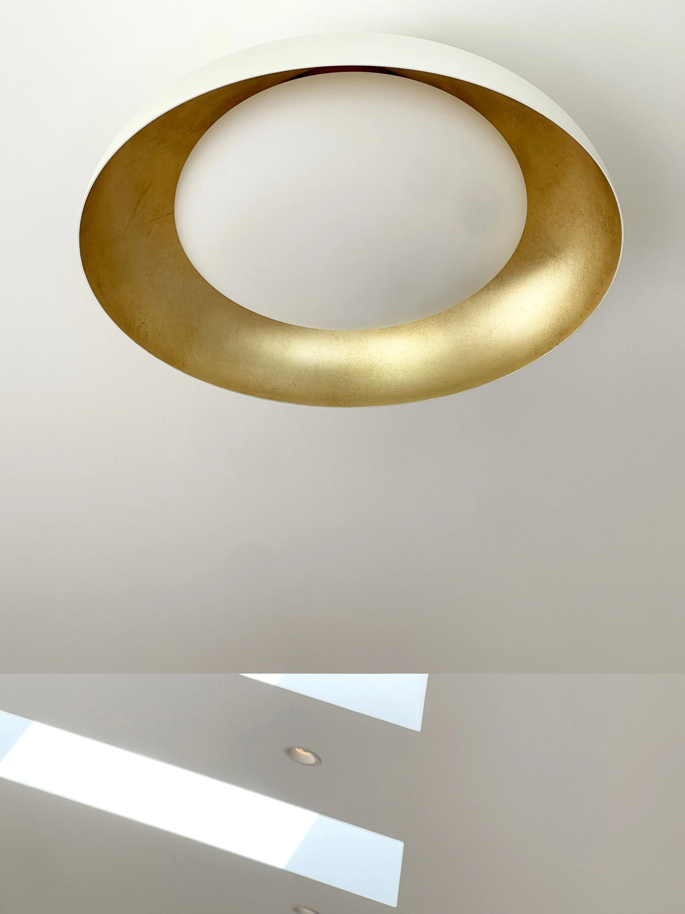
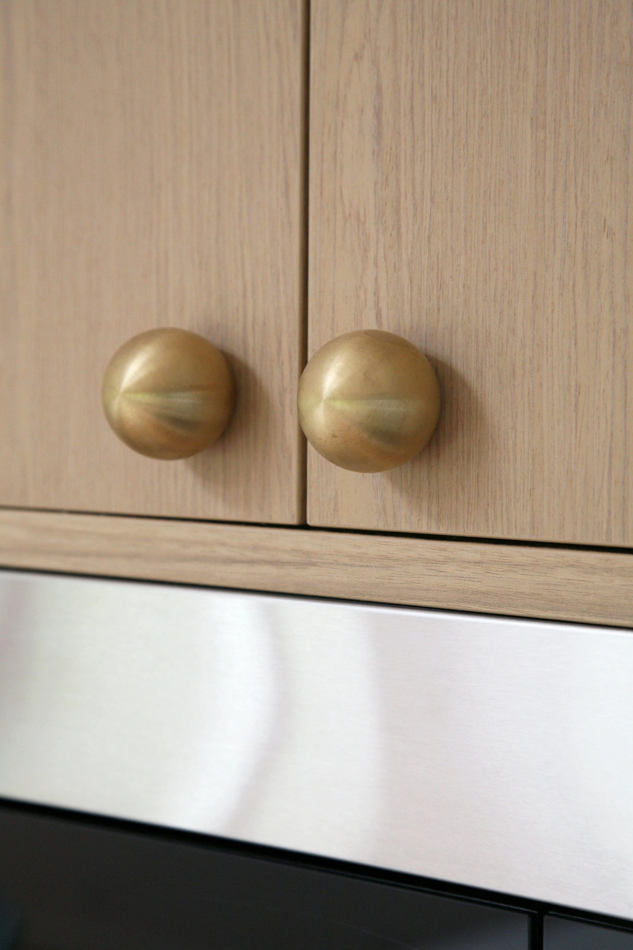
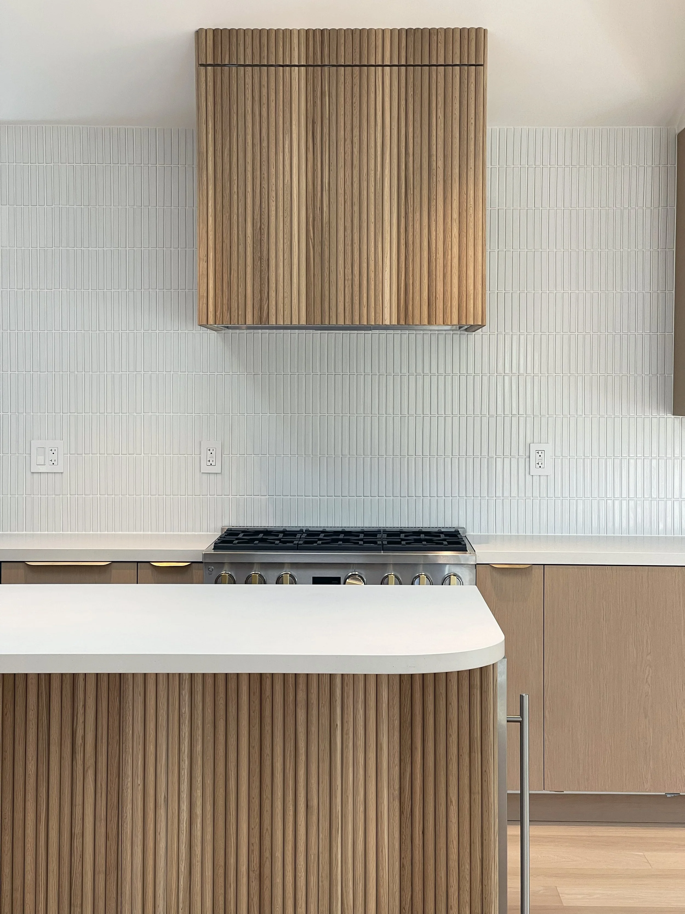
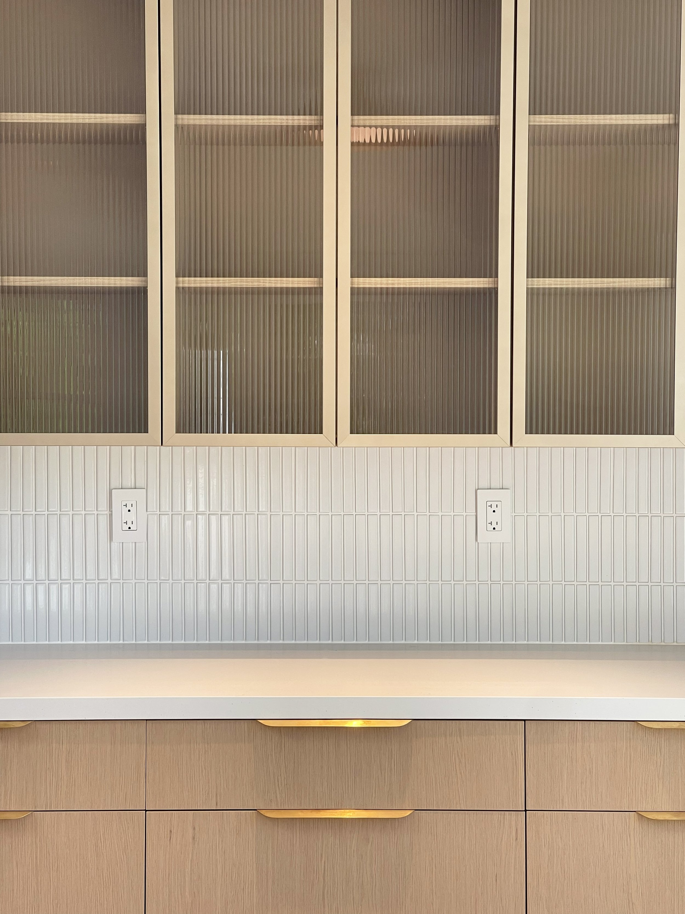
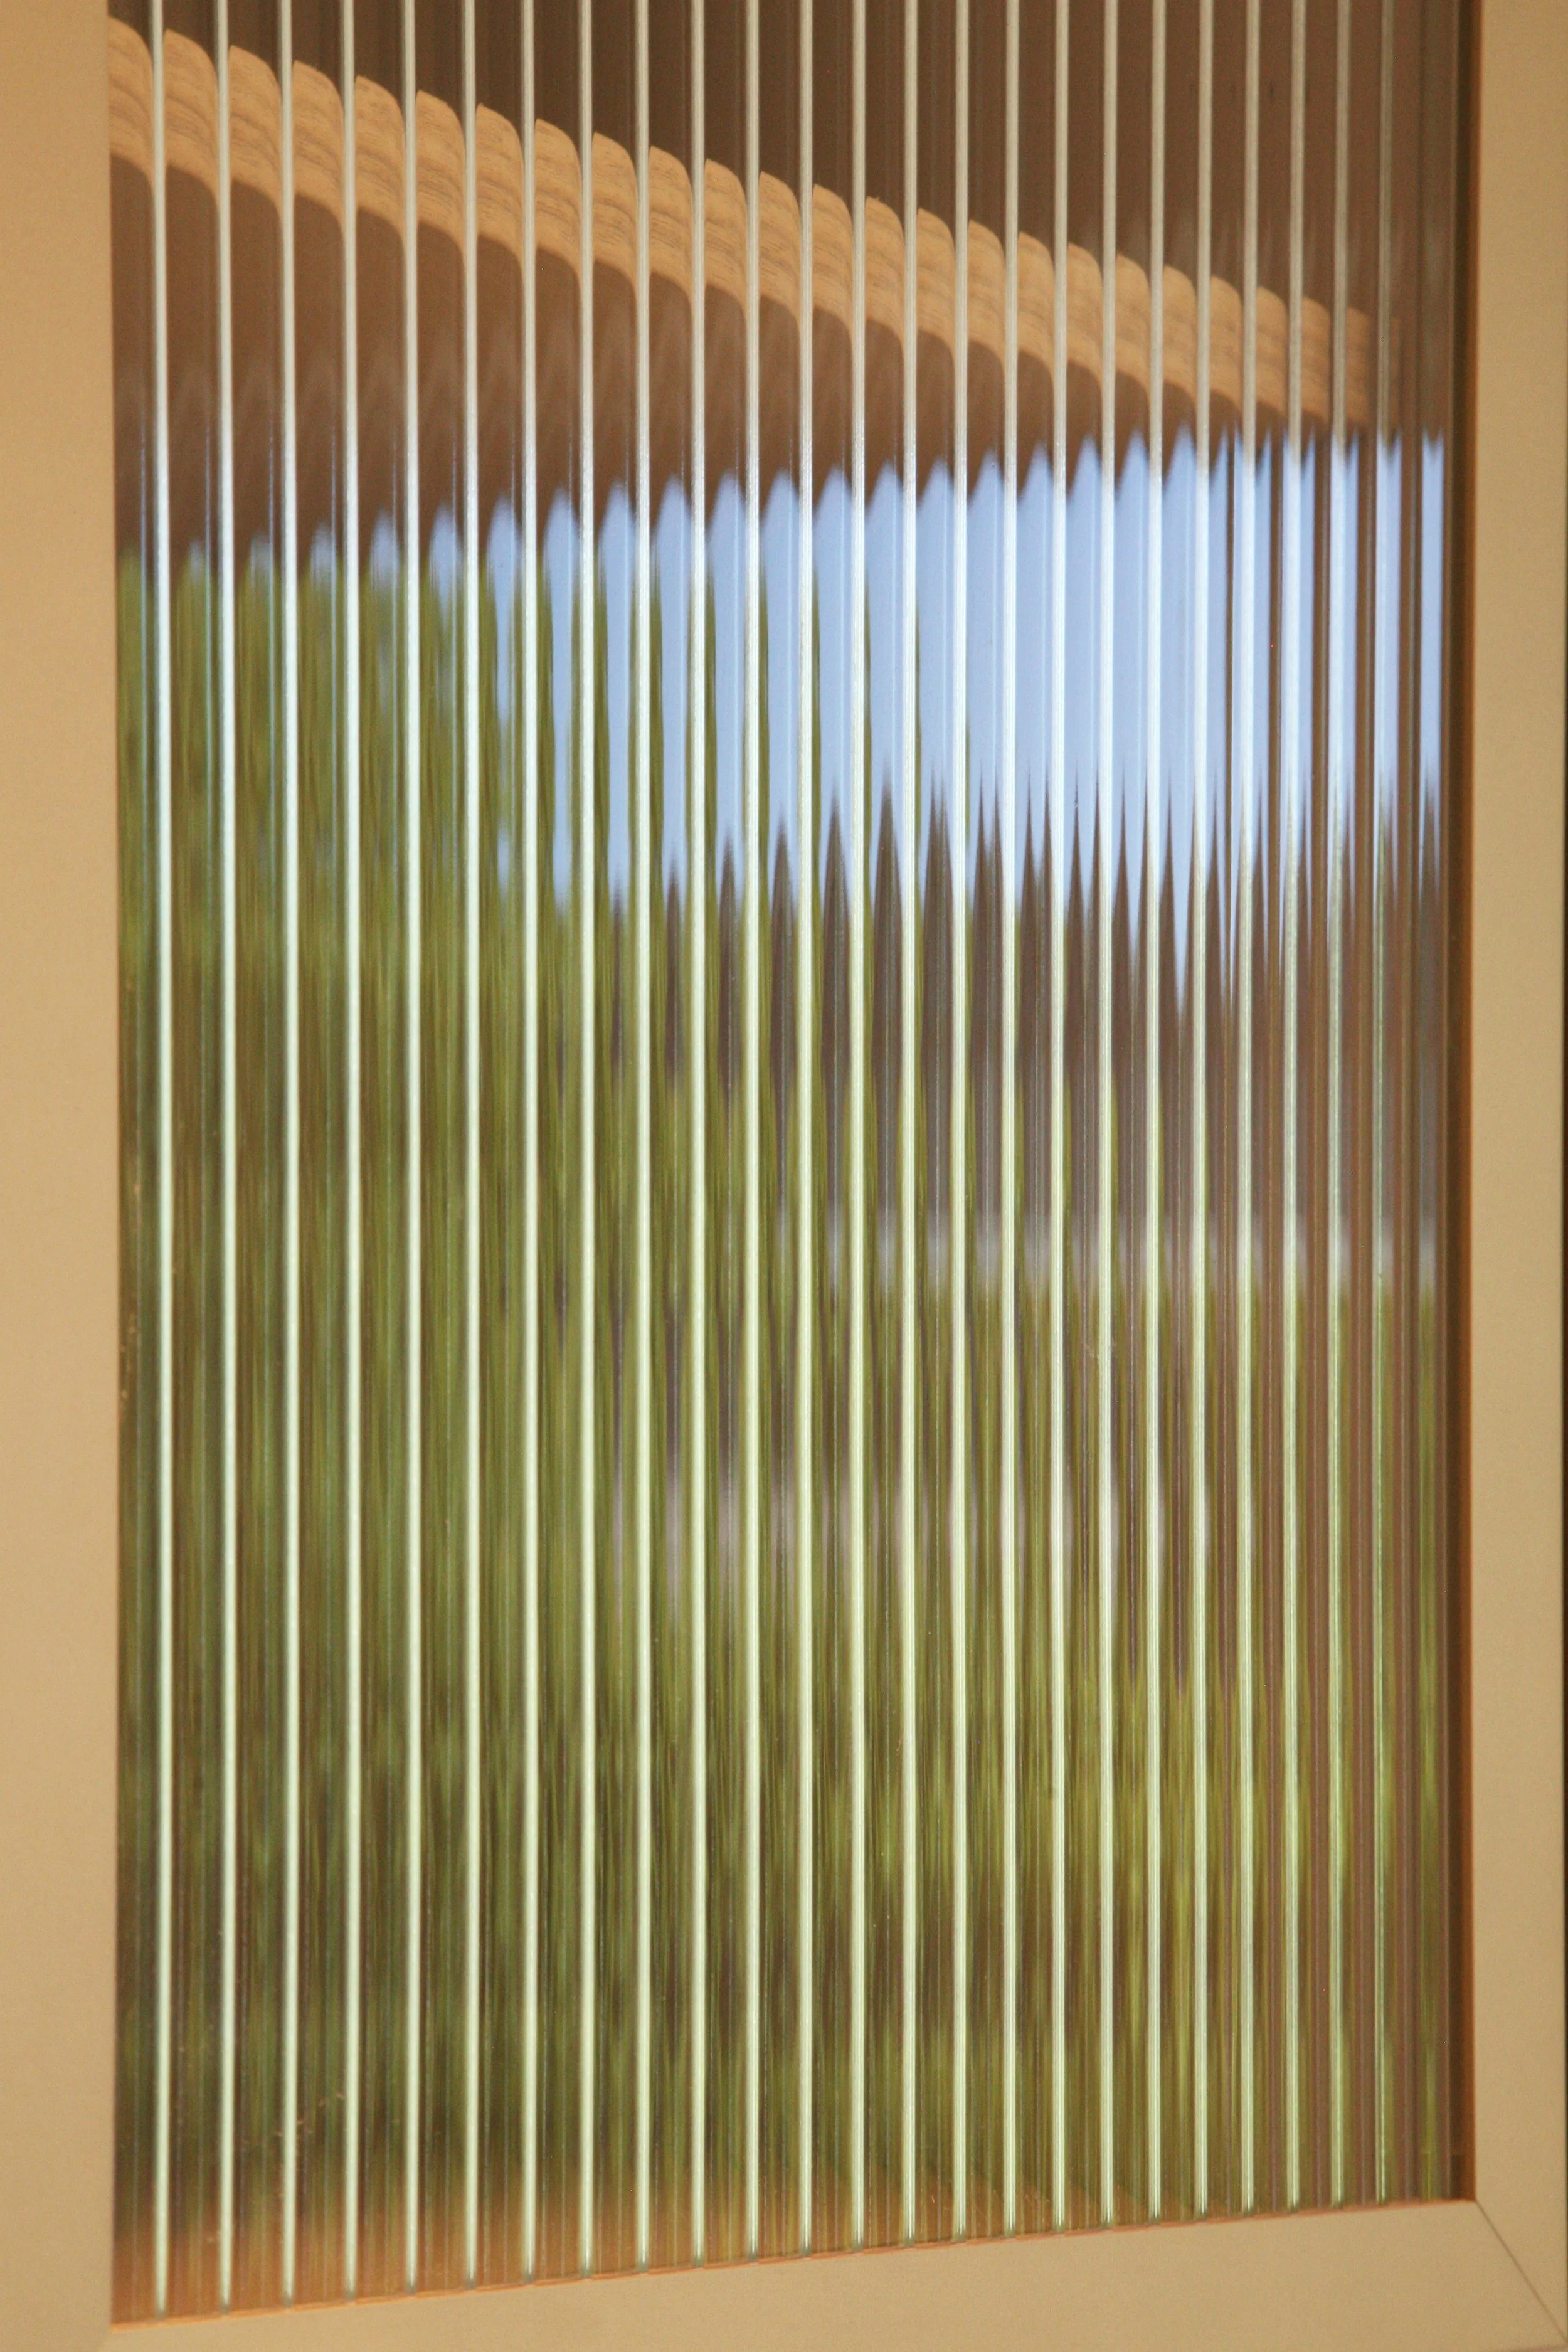
The design relies on a tactile mix of warm oak wood tones, brass hardware, reflective materials, and glossy tiles. The vaulted ceiling opens up with deep skylights, anchoring the space above the kitchen island which features custom ribbed wood paneling mirroring the wood ribbing of the floating vent hood. The kitchen upper cabinets are composed strategically so the rest of the house does not feel overpowered by the kitchen, focusing on maximizing lower drawer space and playing up the minimal tactile materiality of the elements in that space. By using translucent fluted glass cabinet fronts and thin metal frames that echo the ribbed detail, the heavy feeling of a traditional kitchen is minimized, allowing the architecture to feel custom, light, bright, and beautiful.
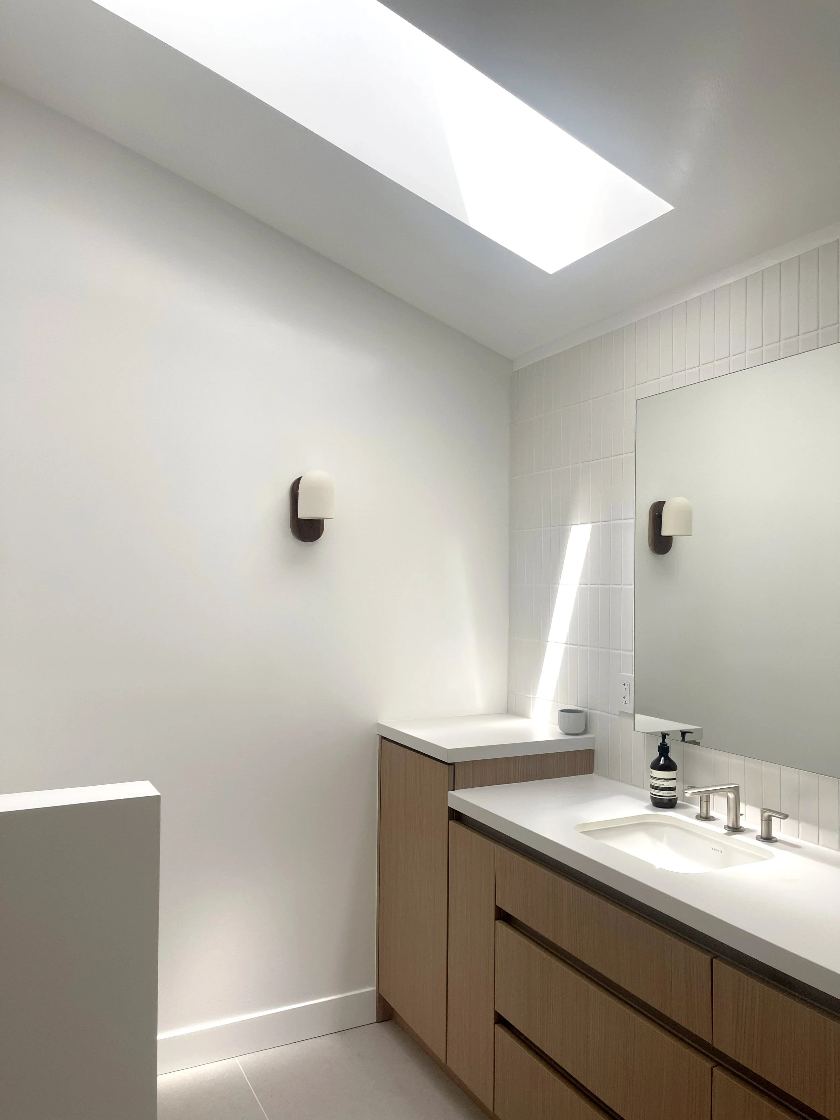
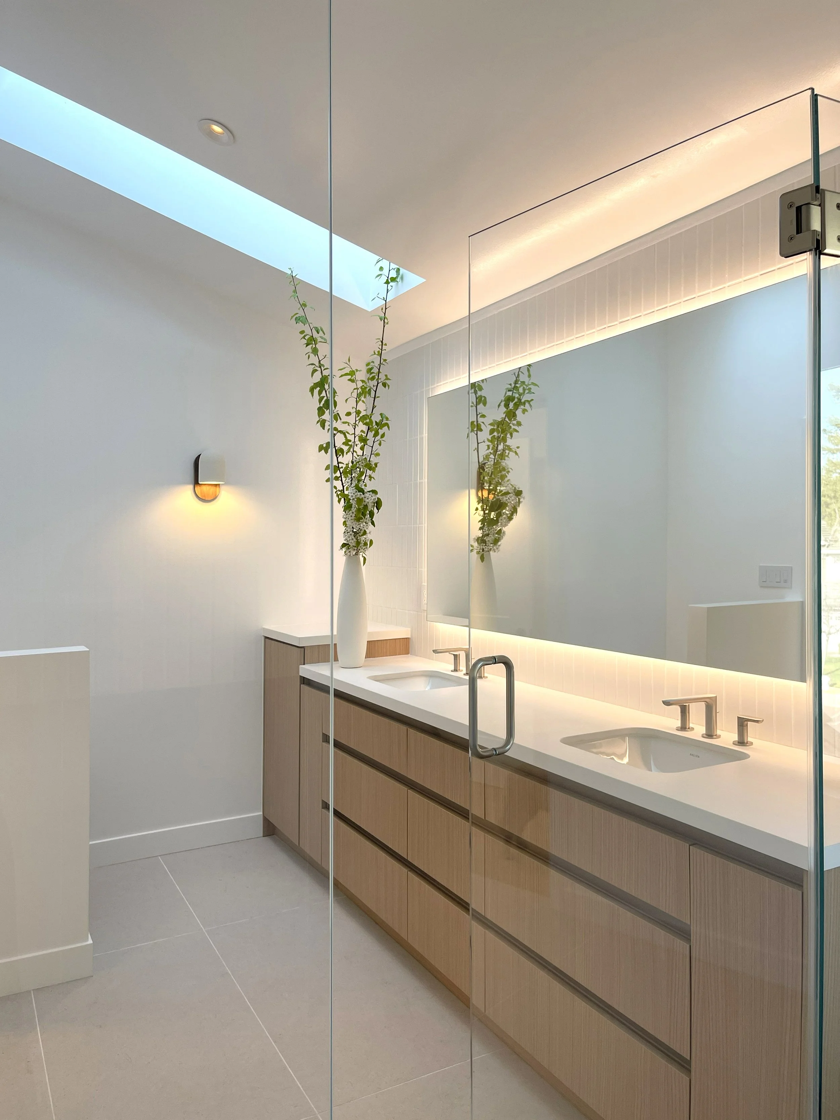
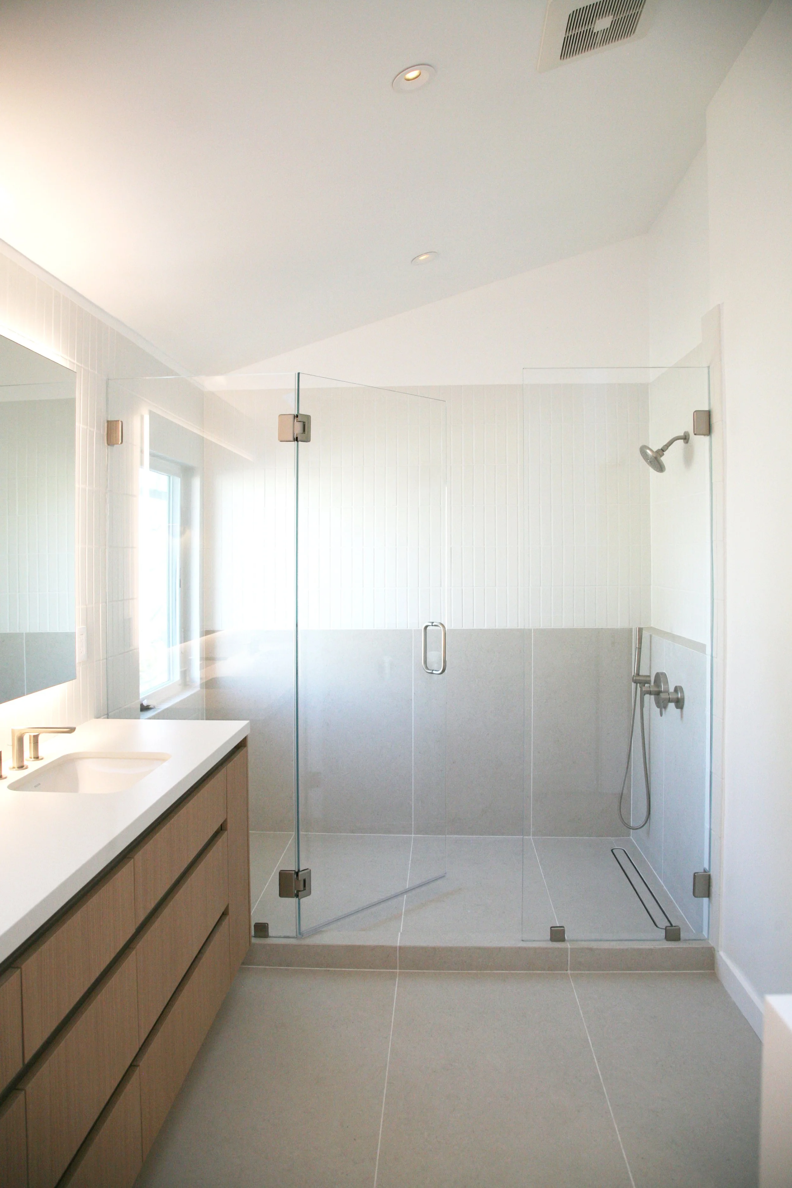
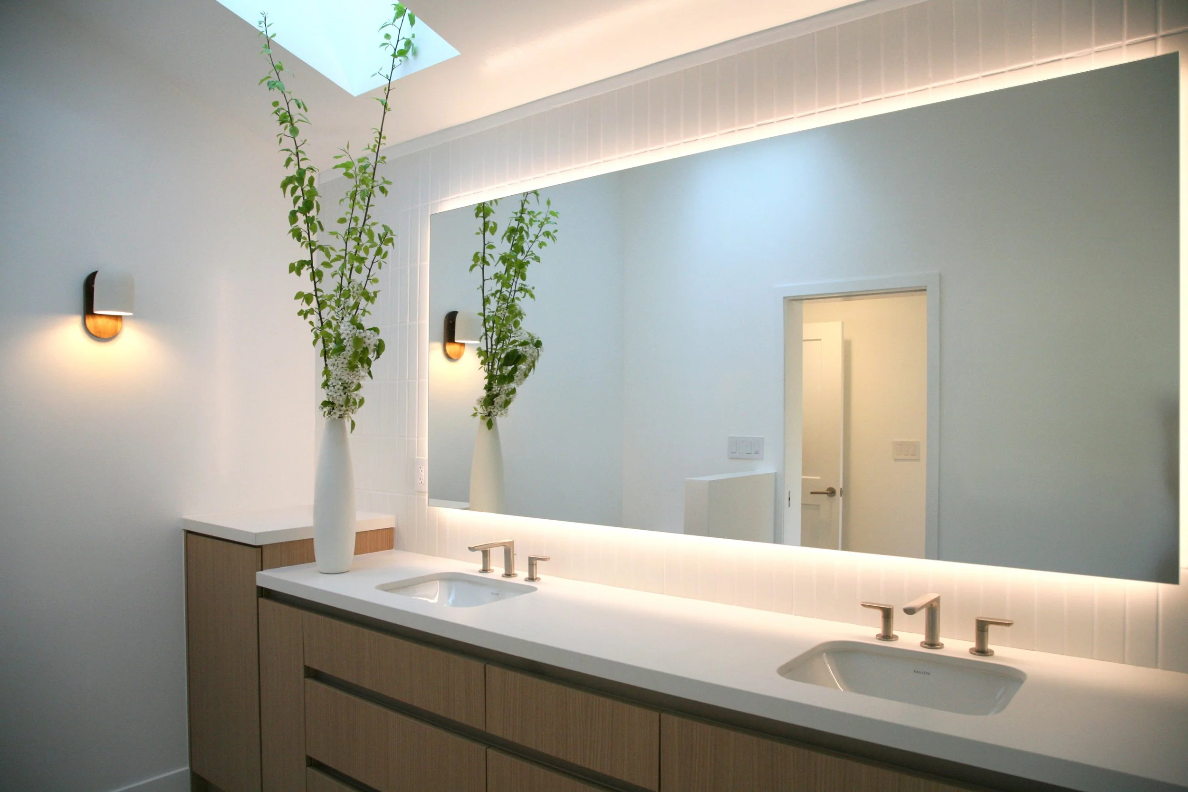
This minimalist aesthetic carries into the rest of the house. The primary bedroom is relocated closer to the windows, and the extra balcony space is allocated to a new primary walk-in closet. The primary bathroom is transformed from a small, dark, and outdated room into a bright, soothing space that is easy on the eyes and senses. The addition of a skylight gives so much light play throughout the day creating a tranquil Zen space that feels good to be in.
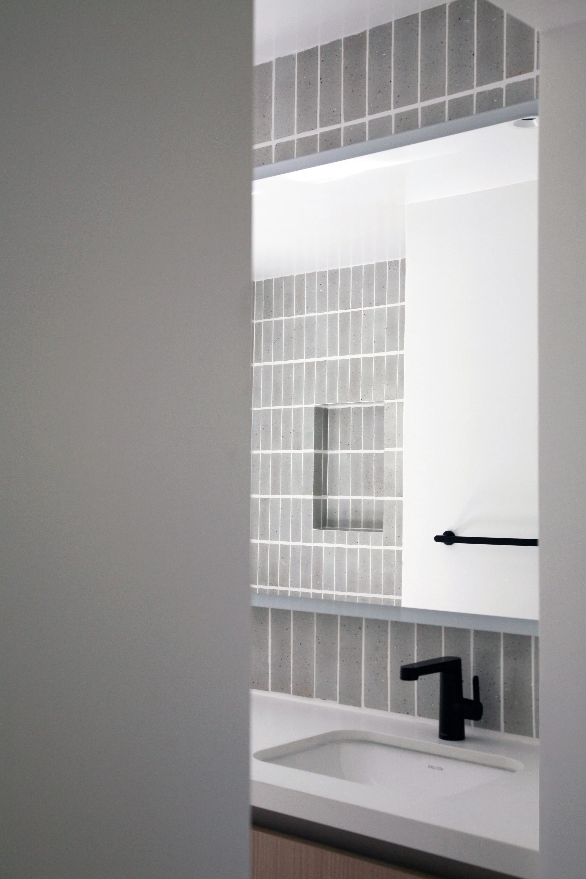
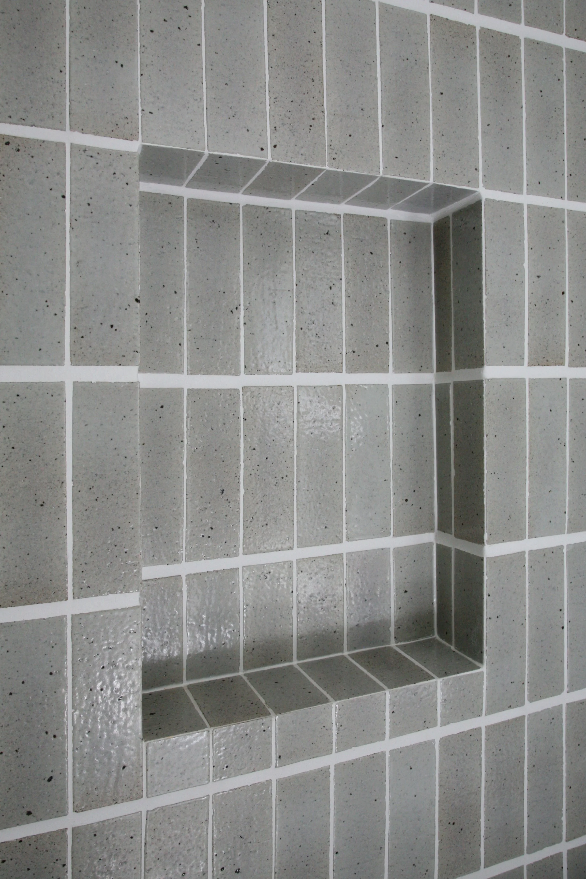
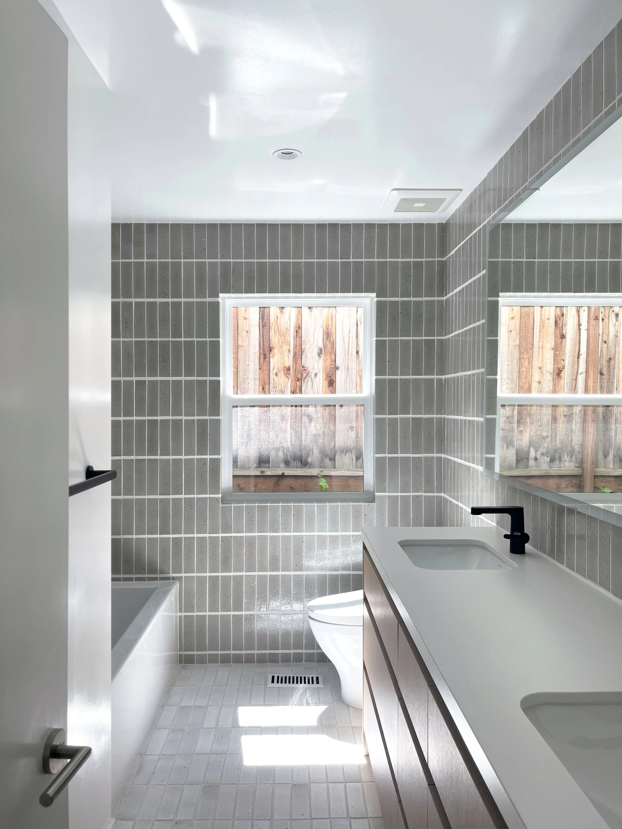
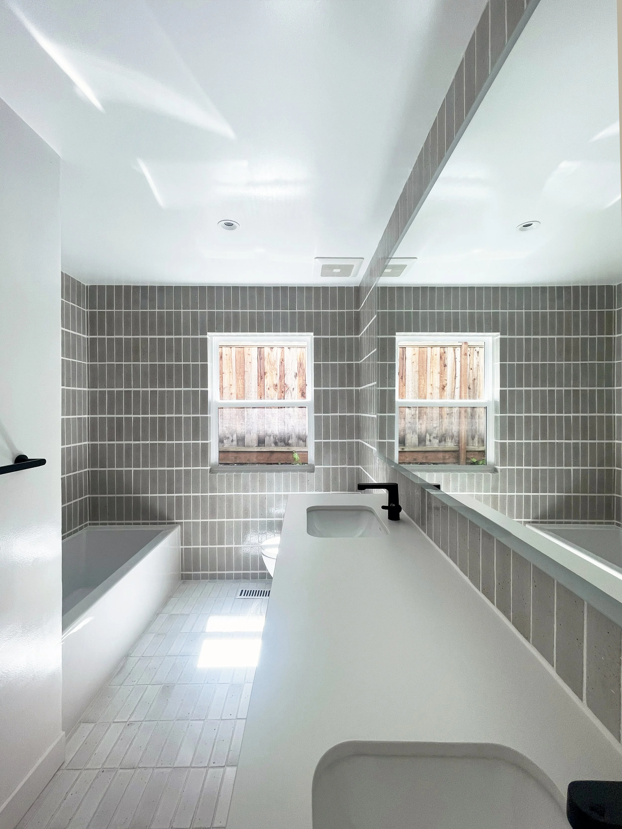
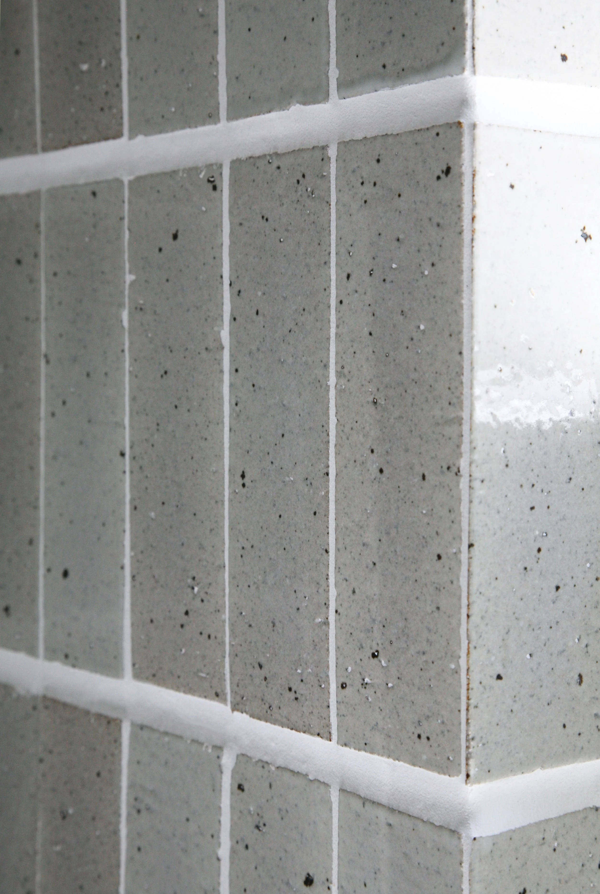
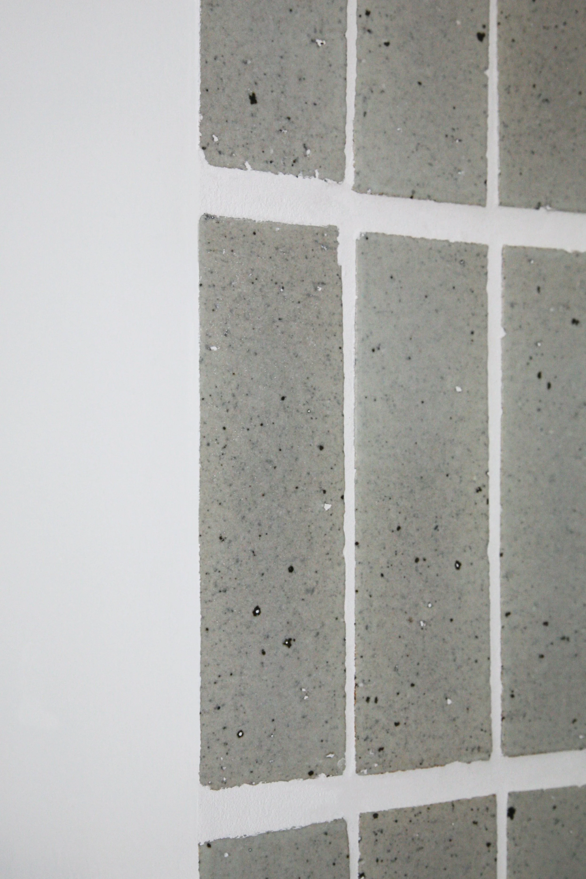
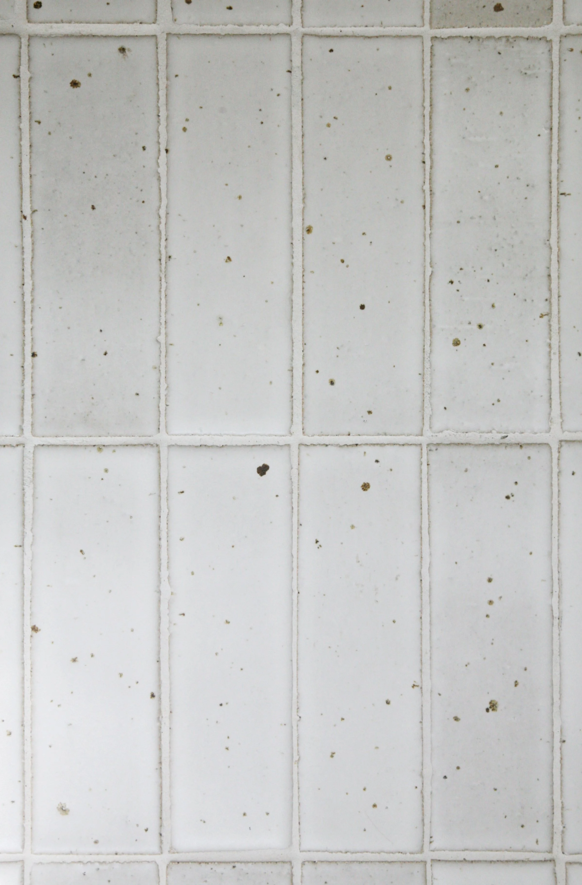
For the guest bathroom the walls are wrapped with vertically stacked artisanal speckled tiles, anchored by matte black fixtures and a large frameless mirror. The extent of the tile makes this bathroom feel immersive, as if you are inside a glazed pottery vessel. The horizontal grout is wider than the vertical, adding more interest. The same tile but in a matte white is used for the floor, emphasizing the experience of the tiles.
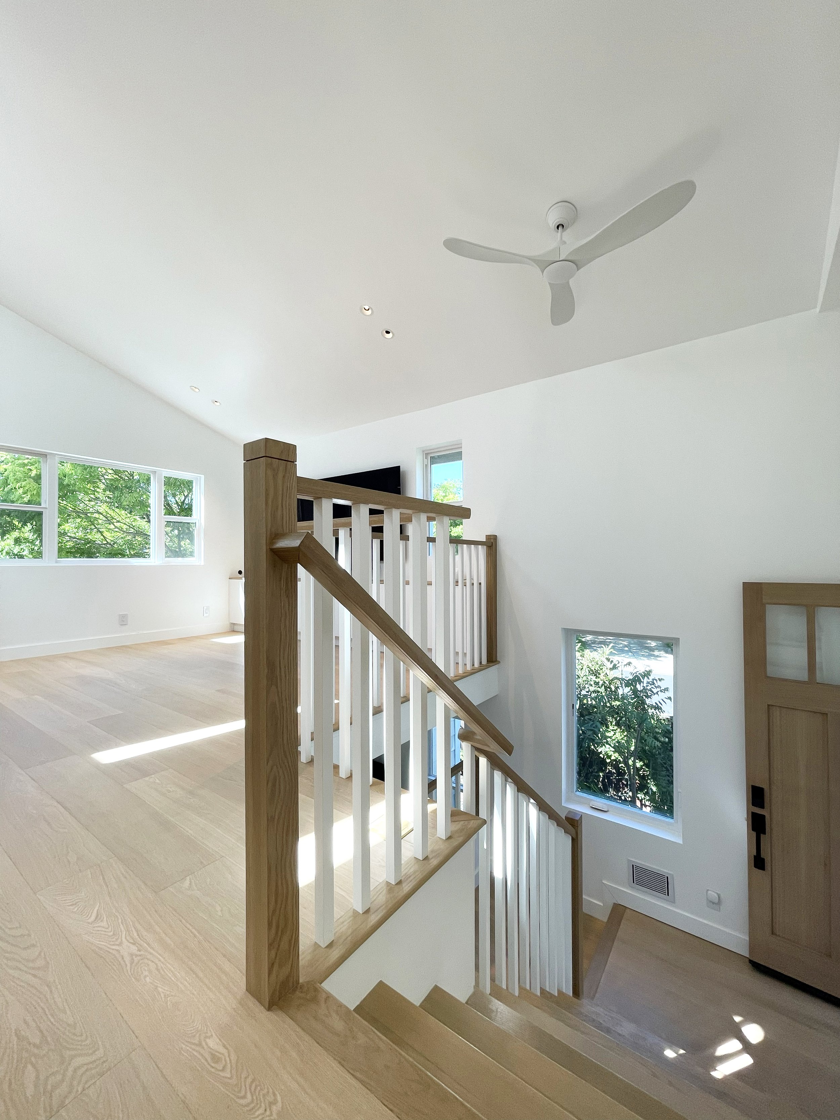
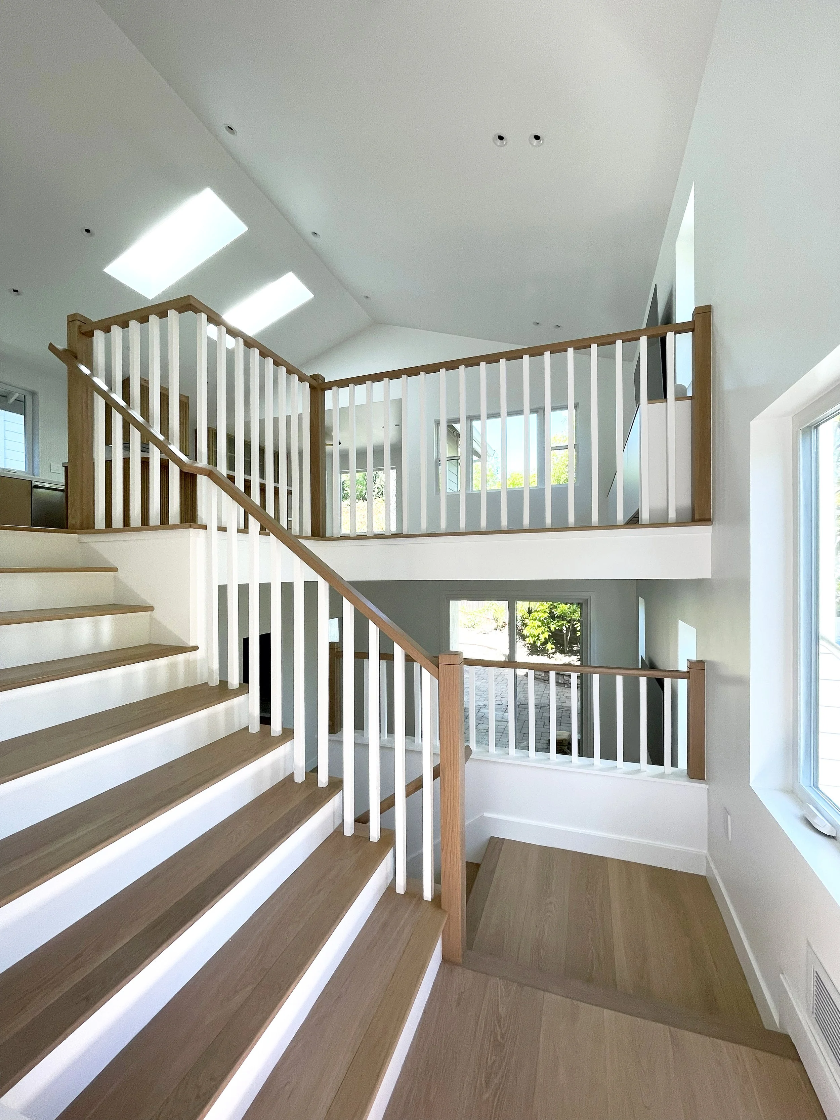
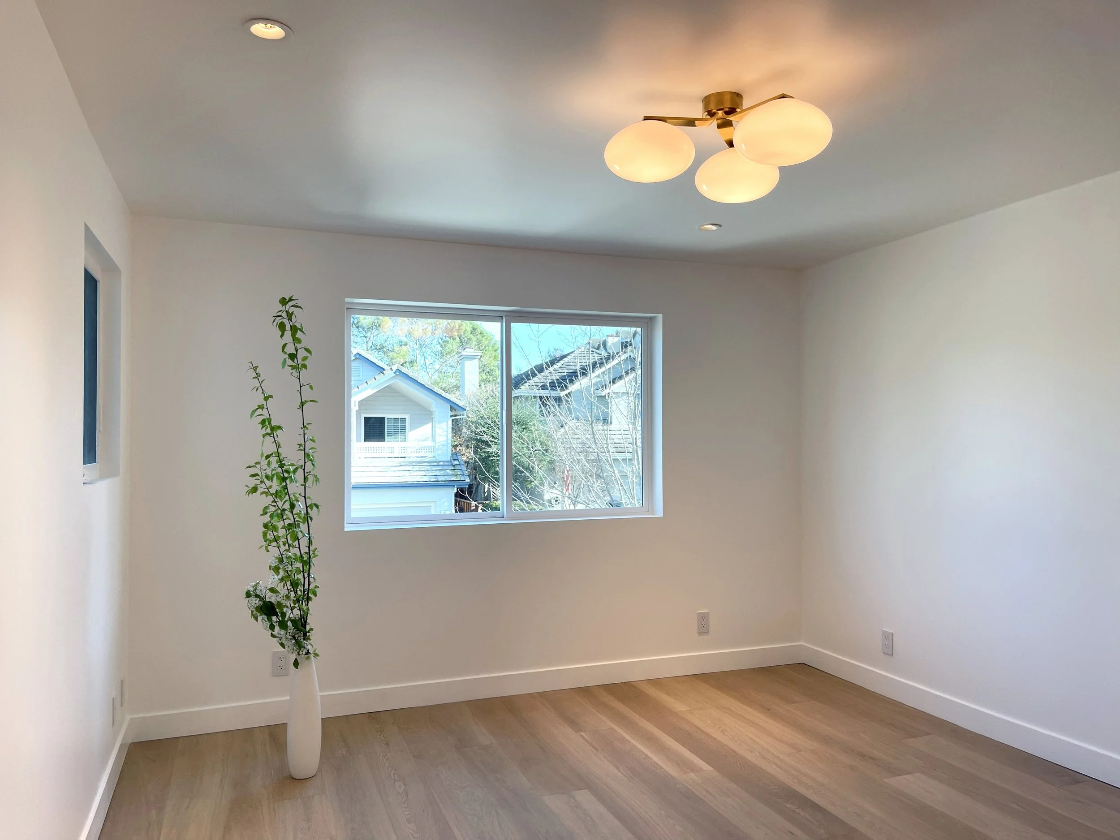
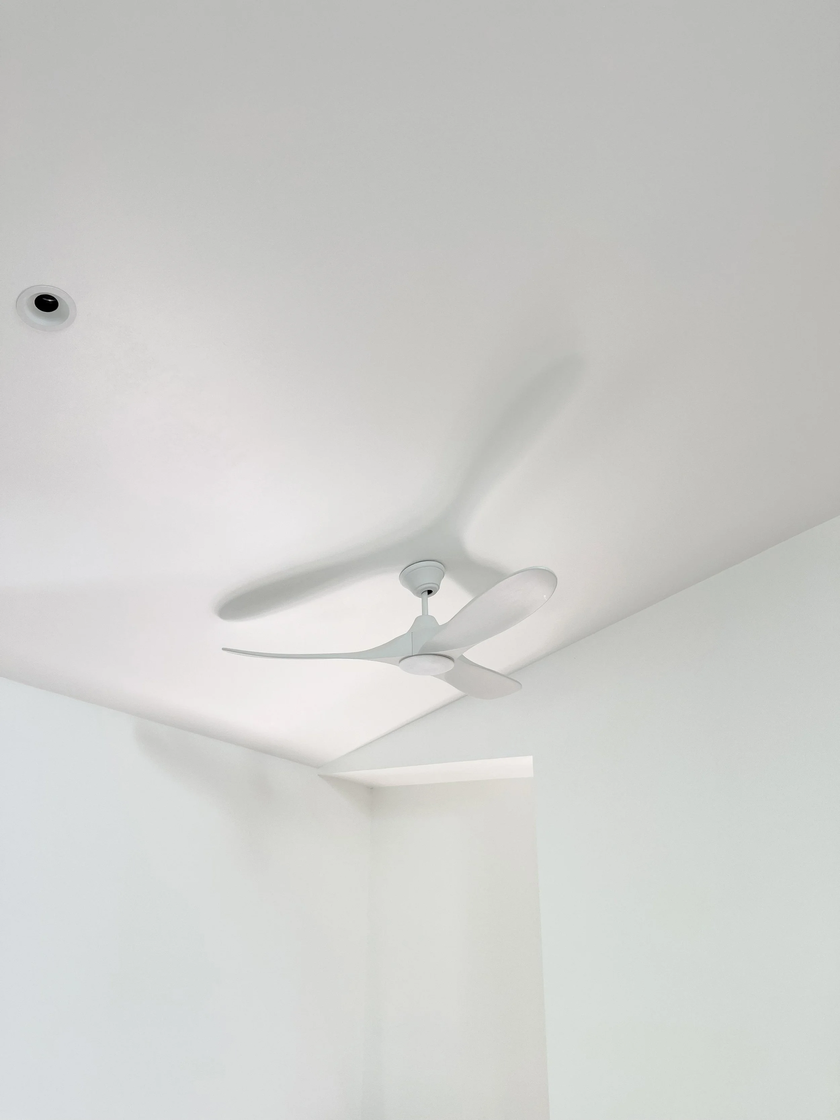
The brightest white paint is used everywhere on level 5 finish drywall with no or minimal trims. The bright white walls and ceilings bounce the light and create an easy feeling about the space. The interior architecture is not too fussy, but intentional and composed.
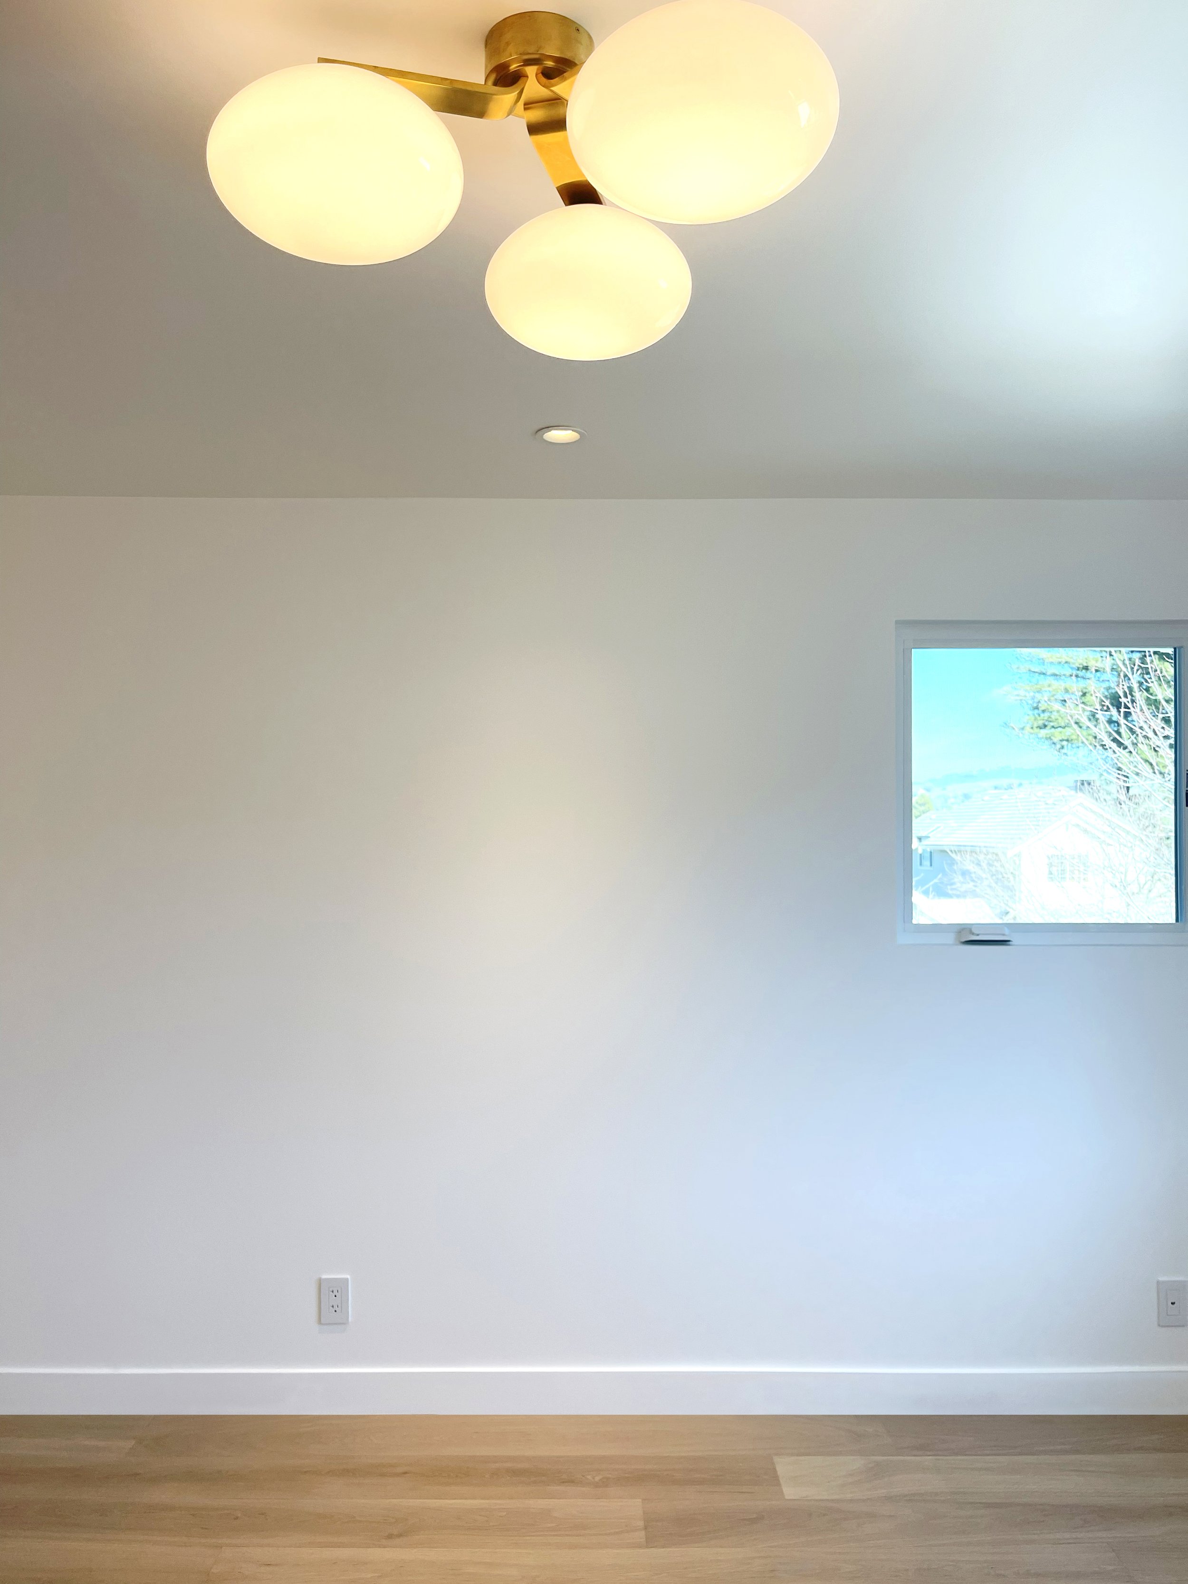
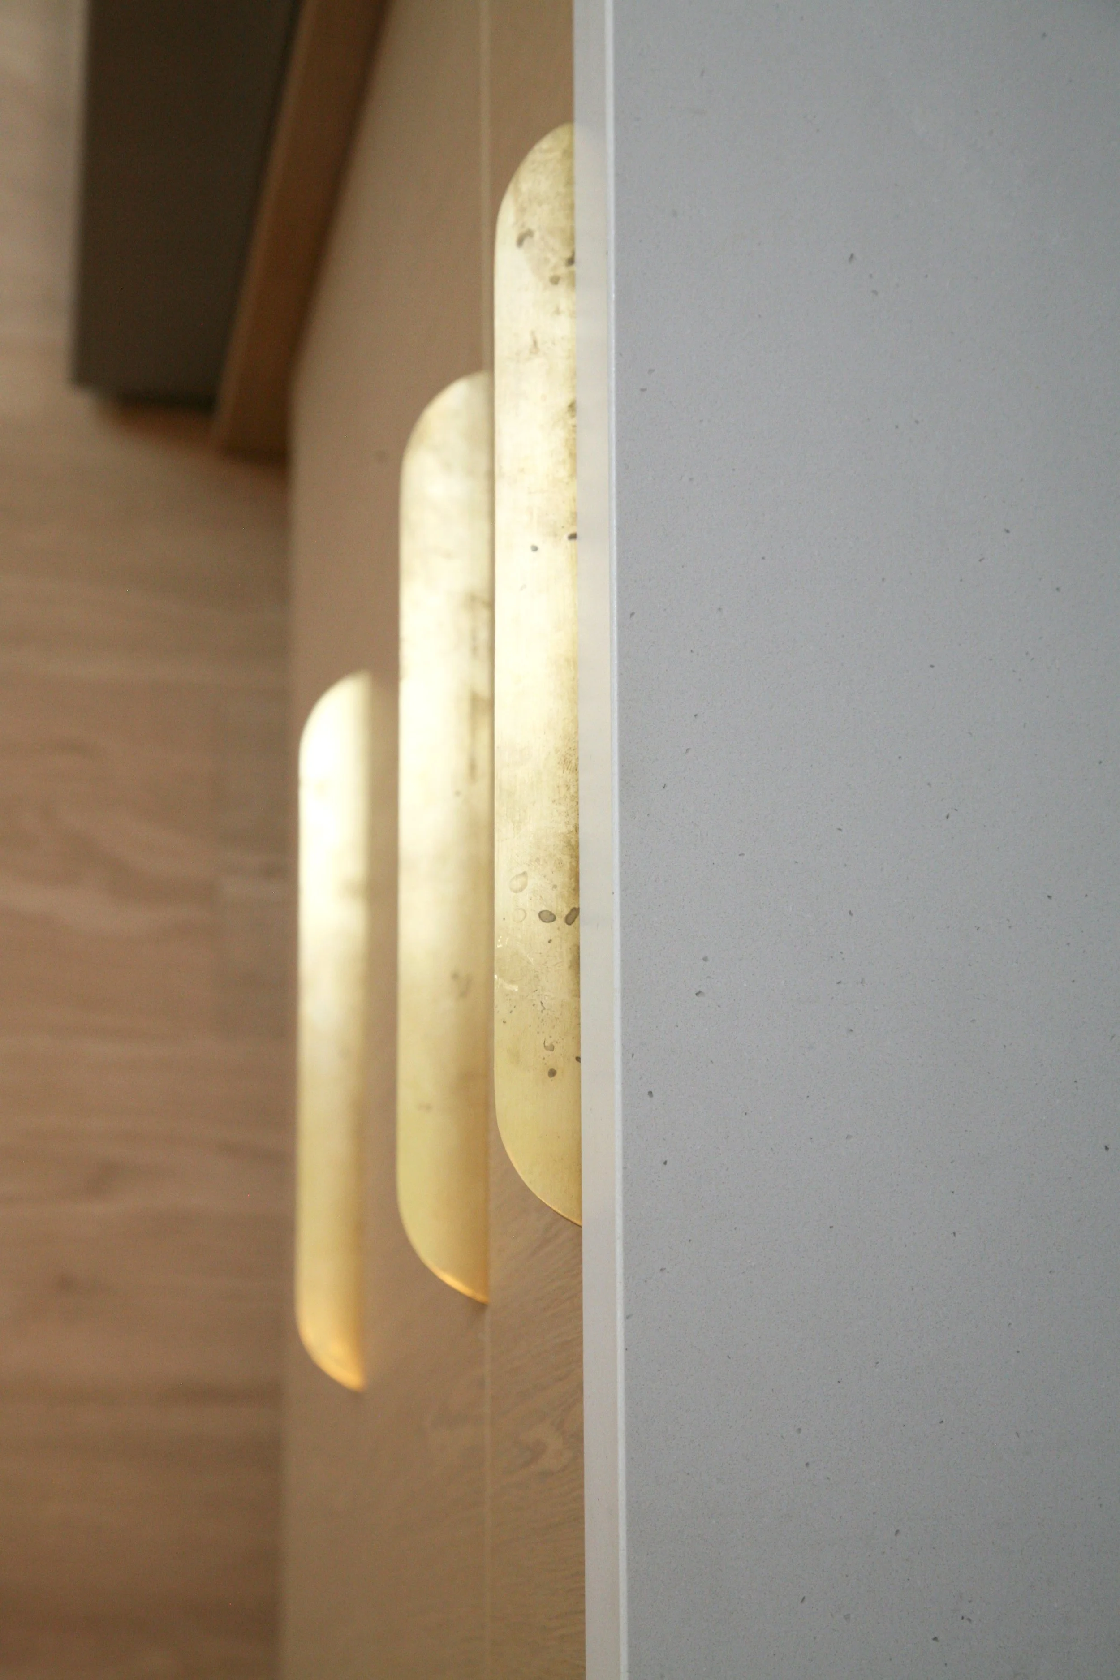
Geometry finds its way as the jewelry of the design. The fluted cylinders, the round sphere brass knobs, the rounded accent lighting fixtures, and the bent brass hardware rely on primary and simple forms. Along with the imperfect perfection of the splatters on the glazed tiles, the subtle textures of the counters, wood flooring and cabinetry, and the subtle repetition of elements, these details tell the story of a shared vision and a collaborative process, proving that high end design can elevate any standard home footprint.
Project Credits
Architect and Designer: Alda Capi Architecture
Contractor: Golden View Renovation
Structural Engineer: Unicorn Consulting
Cabinetry: Ronbow
Lighting: Visual Comfort
Stairs and Railings: All Things Interior
Special Mention: Docking Drawer
Photography: Alda Capi Architecture